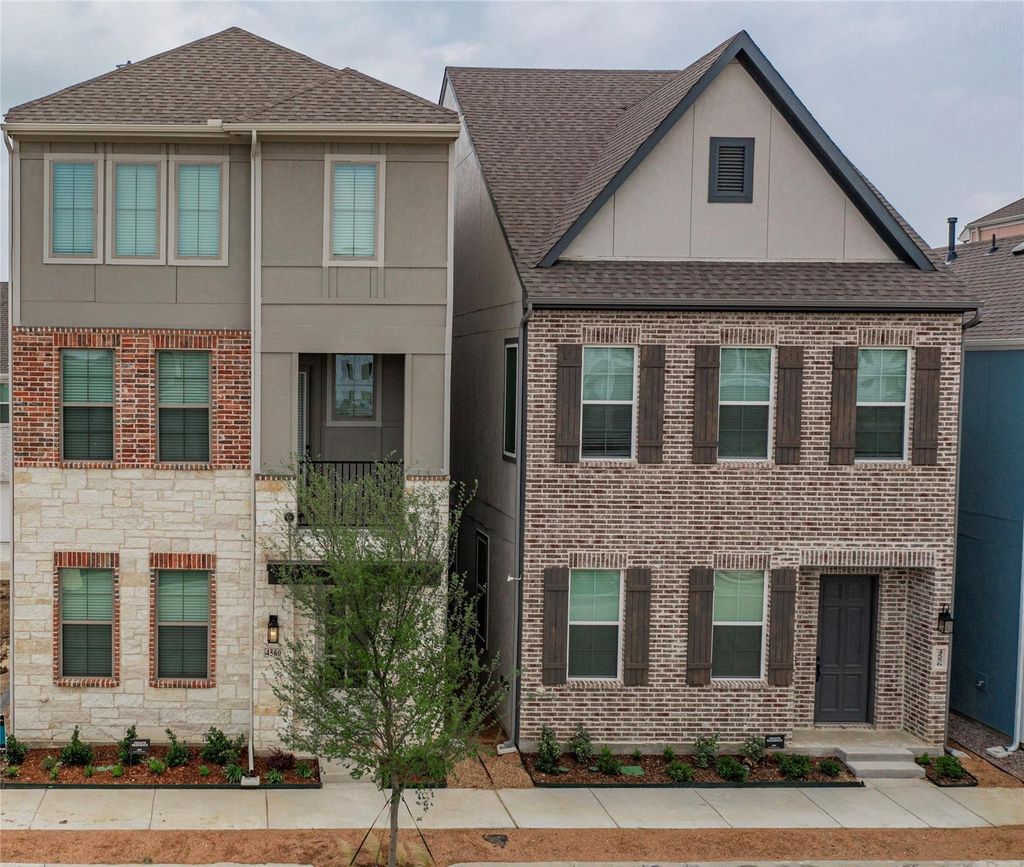
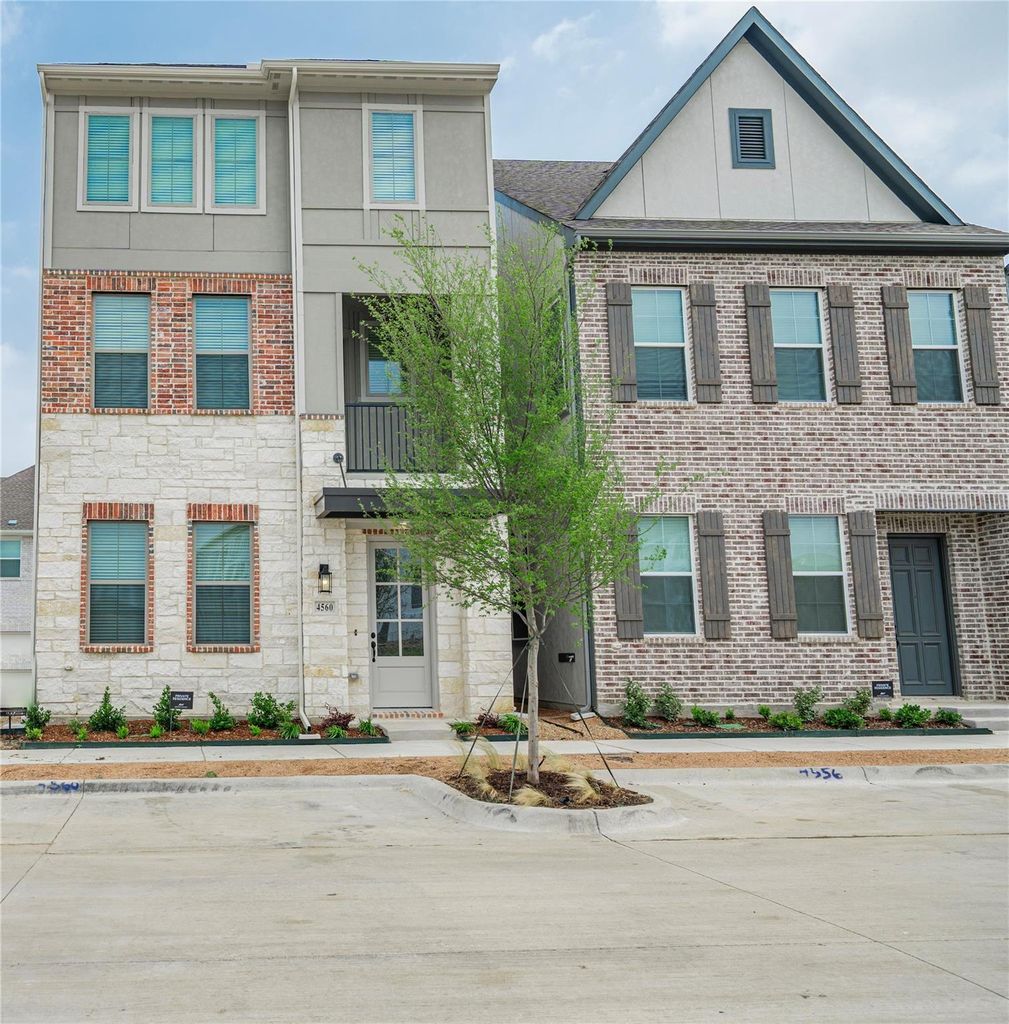
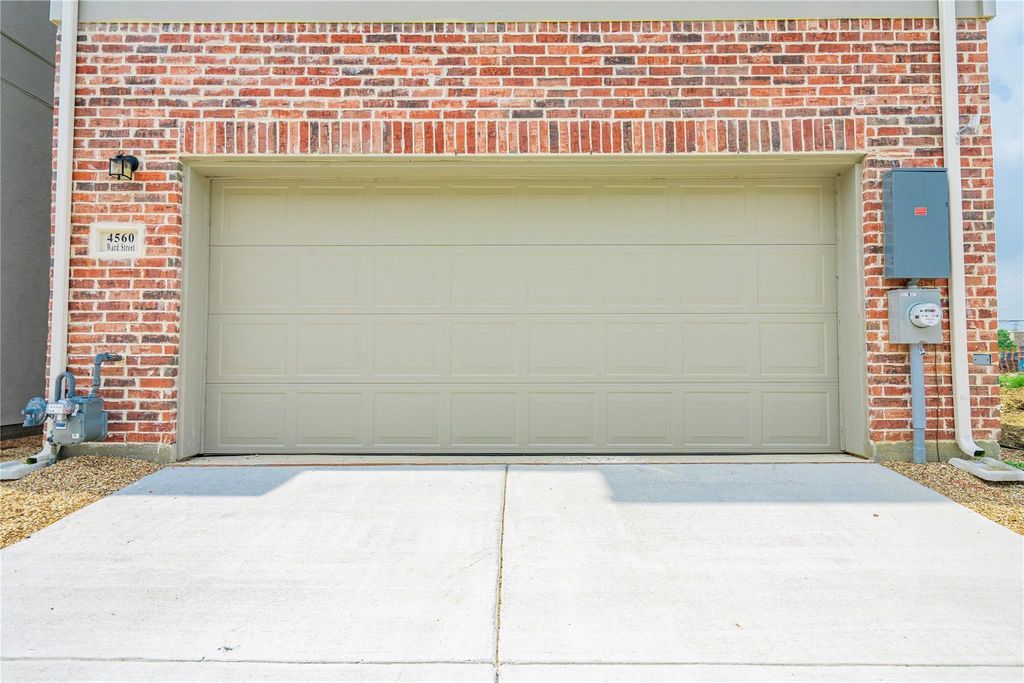
[[800]]4560 Ward St is listed for sale at 489,000. The Residential - Single Family property has 4 bedrooms, 3 Full Bathrooms, 1 Half Bathroom, 2512 square feet, and was built in 2022. The lot size is 1525 Square feet.[[500]]Welcome to this immaculate, contemporary 3-story craftsman-style home built by Ashton Woods in 2022, nestled in the vibrant and highly desirable master-planned community of City Point. Boasting 2,512 sq. ft. of sophisticated living space, this residence features 34 bedrooms and 3.5 bathrooms, perfectly blending luxury, functionality, and low-maintenance urban design. The bright, open-concept main level showcases soaring ceilings, high-end finishes, and a gourmet kitchen complete with quartz countertops, sleek cabinetry, and an oversized central island that flows effortlessly into the spacious living and dining areasideal for entertaining.Key Features Highlights:Flexible Layout: Thoughtfully designed multi-story floor plan offering ample privacy and versatile spaces for a home office, media room, or guest retreat.Energy Efficiency: Modern construction equipped with a tankless water heater, smart home features, and zoned HVAC systems.Outdoor Community Perks: Enjoy a low-maintenance patio lifestyle paired with fantastic neighborhood amenities, including a sparkling community pool and maintained green spaces.Prime Location: Zoned within the acclaimed Birdville ISD, with seamless access to major thoroughfares (Loop 820, TX-121, and TX-183) for an easy commute to DFW Airport, Dallas, and Fort Worth.
Welcome to this immaculate, contemporary 3-story craftsman-style home built by Ashton Woods in 2022, nestled in the vibrant and highly desirable master-planned community of City Point. Boasting 2,512 sq. ft. of sophisticated living space, this residence features 3–4 bedrooms and 3.5 bathrooms, perfectly blending luxury, functionality, and low-maintenance urban design. The bright, open-concept main level showcases soaring ceilings, high-end finishes, and a gourmet kitchen complete with quartz countertops, sleek cabinetry, and an oversized central island that flows effortlessly into the spacious living and dining areas—ideal for entertaining.Key Features & Highlights:Flexible Layout: Thoughtfully designed multi-story floor plan offering ample privacy and versatile spaces for a home office, media room, or guest retreat.Energy Efficiency: Modern construction equipped with a tankless water heater, smart home features, and zoned HVAC systems.Outdoor & Community Perks: Enjoy a low-maintenance patio lifestyle paired with fantastic neighborhood amenities, including a sparkling community pool and maintained green spaces.Prime Location: Zoned within the acclaimed Birdville ISD, with seamless access to major thoroughfares (Loop 820, TX-121, and TX-183) for an easy commute to DFW Airport, Dallas, and Fort Worth.
Disclaimer: Lot configuration and dimensions are estimates, not based on personal knowledge and come from a third party (Digital Map Products); therefore, you should not rely on the estimates and perform independent confirmation as to their accuracy
View neighborhood information
Ready to Sell your Home?
Request a complimentary home selling analysis featuring recently sold properties, market trends, home valuations and a personalized market update.
School information is computer generated and may not be accurate or current. Buyer must independently verify and confirm enrollment. Please contact the school district to determine the schools to which this property is zoned.







 Just listed
 Currency converter





 Share


 Erase note
 You currently have no custom folders