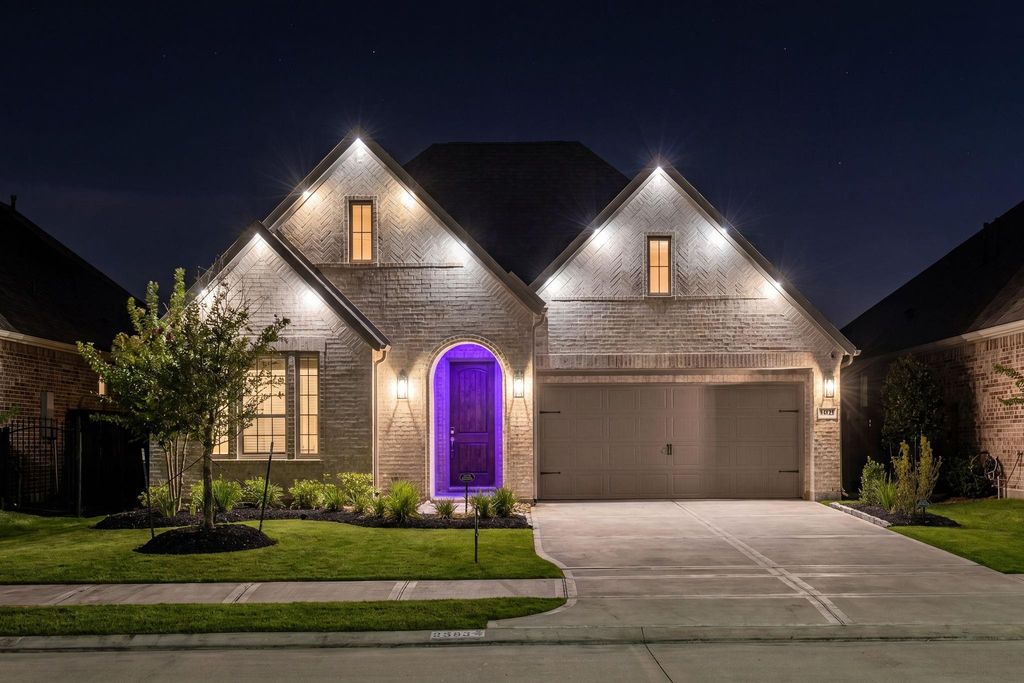
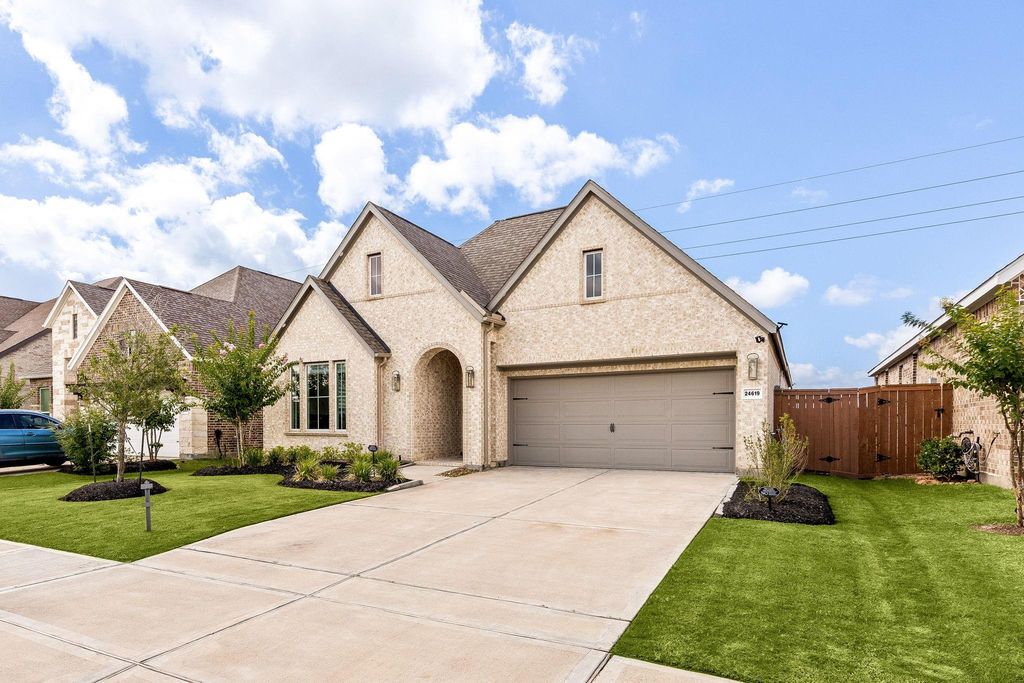
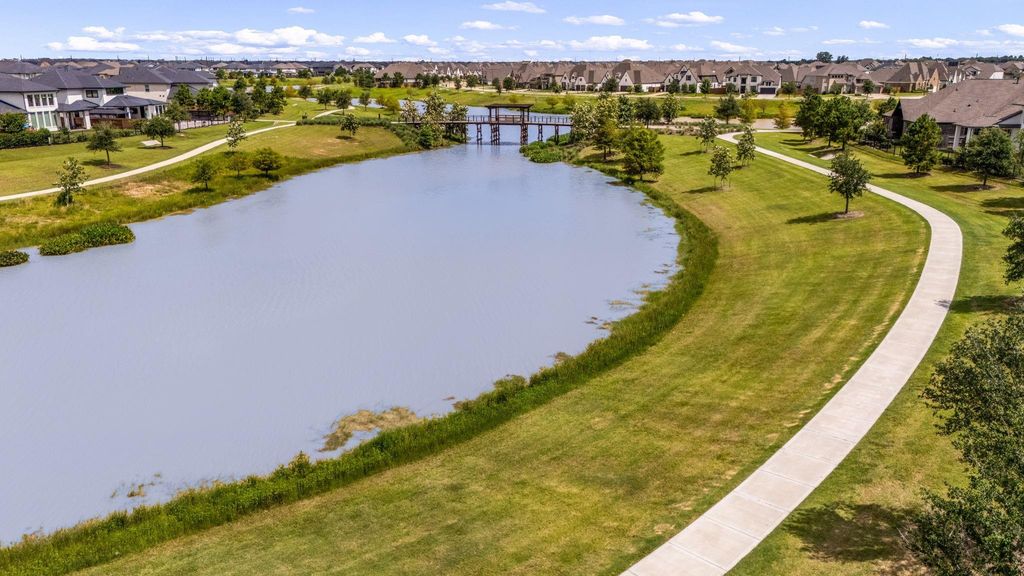
24619 Fluttering Dove Ln is listed for sale at $ 450,000. The Single-Family property has 4 bedrooms, 3 Full Bathrooms, 2383 square feet and was built in 2022. The lot size is 6250 Square feet. BR****Infrared Sauna****Welcome to a home that doesn’t just impress, it inspires. Nestled in Elyson, this masterfully designed residence blends architectural elegance with unapologetic luxury. Soaring 16-foot ceilings and two exotic chandeliers greet you at the door, setting the tone immediately. The chef’s kitchen is legendary, oversized island, professional cooktop, two pantries, and three refrigerators. Built to perform. Built to impress. Natural light floods the open floor plan, creating a seamless flow that feels grand yet effortlessly livable. A built-in EV charger keeps modern convenience as effortless as the design itself. Steps from the master suite, your private Sunlighten Infrared Sauna with red light therapy delivers a five-star wellness experience daily. Crowned by Elyson’s resort amenities, pools, trails, fitness, sports courts, café, and top-rated Katy ISD schools. Homes like this aren’t built, they’re curated. Be ready!
****Infrared Sauna****Welcome to a home that doesn’t just impress, it inspires. Nestled in Elyson, this masterfully designed residence blends architectural elegance with unapologetic luxury. Soaring 16-foot ceilings and two exotic chandeliers greet you at the door, setting the tone immediately. The chef’s kitchen is legendary, oversized island, professional cooktop, two pantries, and three refrigerators. Built to perform. Built to impress. Natural light floods the open floor plan, creating a seamless flow that feels grand yet effortlessly livable. A built-in EV charger keeps modern convenience as effortless as the design itself. Steps from the master suite, your private Sunlighten Infrared Sauna with red light therapy delivers a five-star wellness experience daily. Crowned by Elyson’s resort amenities, pools, trails, fitness, sports courts, café, and top-rated Katy ISD schools. Homes like this aren’t built, they’re curated. Be ready!
En-Suite Bath,Primary Bed - 1st Floor,Split Plan,Walk-In Closet
Kitchen Description
Island w/o Cooktop,Kitchen open to Family Room,Pantry,Soft Closing Cabinets,Soft Closing Drawers,Walk-in Pantry
Room Description
1 Living Area, Home Office/Study, Living/Dining Combo, Utility Room in House
Cooling
Central Electric
Heating
Central Gas
Connections
Gas Dryer Connections, Washer Connections
Dishwasher
Yes
Disposal
Yes
Microwave
Yes
Oven
Convection Oven, Gas Oven
Range
Gas Cooktop
Energy Feature
Attic Vents, Ceiling Fans, Digital Program Thermostat, Energy Star Appliances, Energy Star/CFL/LED Lights, High-Efficiency HVAC, Insulated/Low-E windows, Radiant Attic Barrier, Tankless/On-Demand H2O Heater
Disclaimer: Lot configuration and dimensions are estimates, not based on personal knowledge and come from a third party (Digital Map Products); therefore, you should not rely on the estimates and perform independent confirmation as to their accuracy
Ready to Sell your Home?
Request a complimentary home selling analysis featuring recently sold properties, market trends, home valuations and a personalized market update.
School information is computer generated and may not be accurate or current. Buyer must independently verify and confirm enrollment. Please contact the school district to determine the schools to which this property is zoned.











 Just listed
 Currency converter








 Share
Share


 Erase note
 You currently have no custom folders