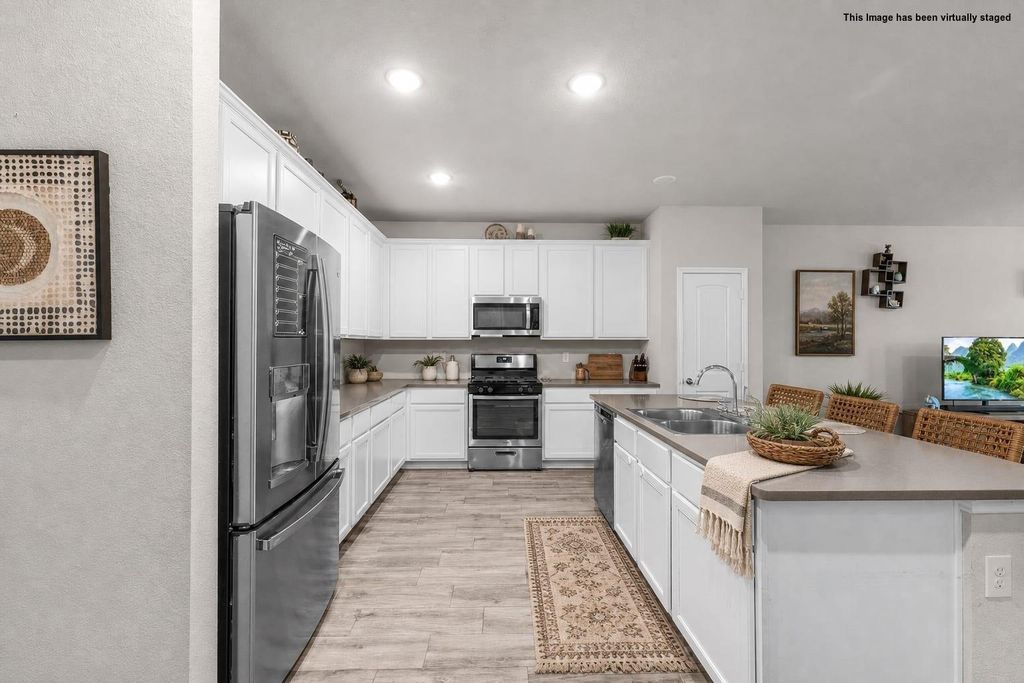
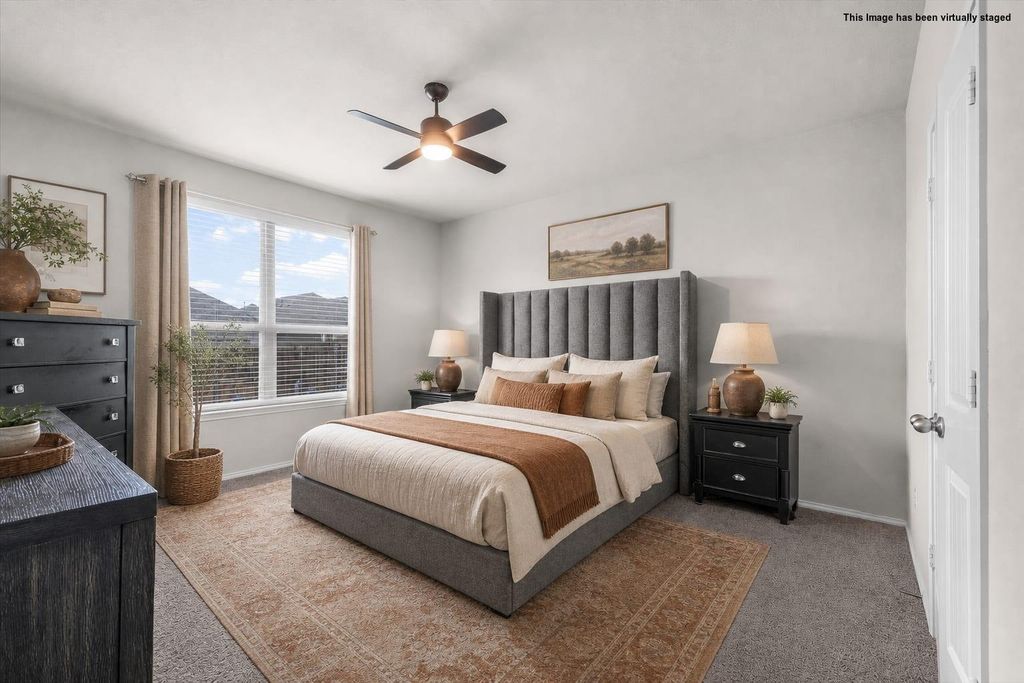
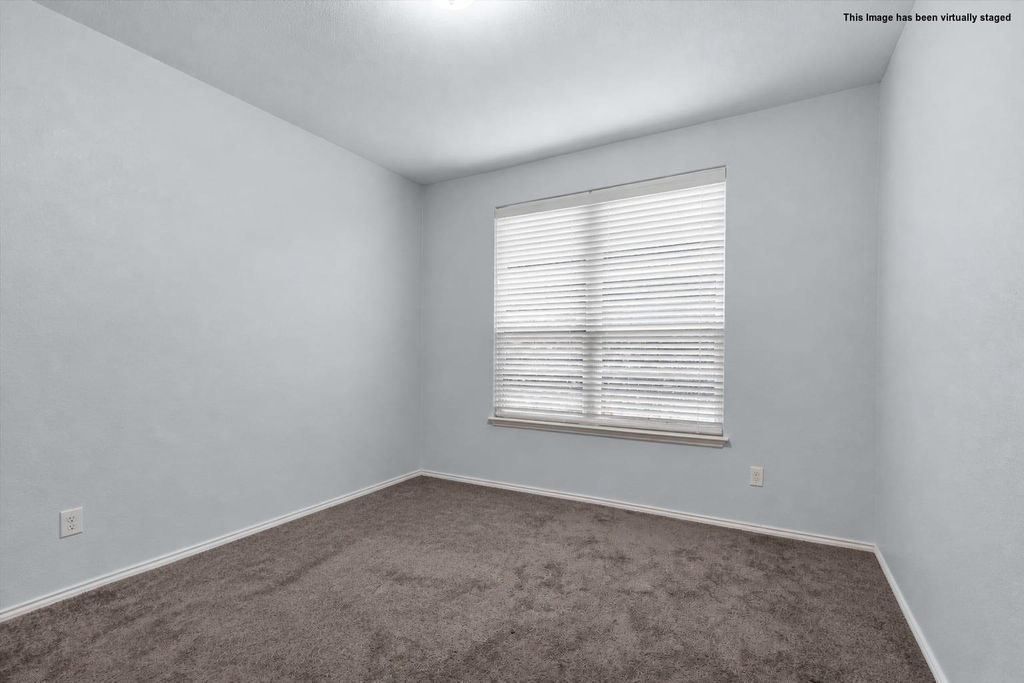
[[800]]2856 Fox Trail Ln is listed for sale at 320,000. The Residential - Single Family property has 3 bedrooms, 2 Full Bathrooms, 1924 square feet, and was built in 2022. The lot size is 5749.92 Square feet.[[500]]SELLER OFFERING 5000 TOWARDS CLOSING COST OR RATE BUY DOWN. This stunning single-story home blends modern design with everyday comfort. Featuring 3 bedrooms and 2 bathrooms, this residence sits in a sought-after neighborhood within the Fort Worth Independent School District. Step inside to find a bright, open-concept layout with stylish wood-look flooring throughout the main living areas. The beautiful kitchen is the heart of the home, complete with large island with seating and ample cabinet space. Perfect for entertaining, the kitchen flows seamlessly into the dining and living areas. The private owners suite offers a peaceful retreat with an ensuite bathroom and walk-in closet, the other additional bedrooms provide flexibility for family, guests, or a home office. Outdoors, enjoy a spacious backyard with a covered patio, ideal for relaxing or hosting BBQs. The fenced yard provides plenty of room for kids, pets, or future landscaping projects. Additional highlights include a two-car garage, energy-efficient features, and a prime location with easy access to major highways, shopping, dining, and entertainment.
**SELLER OFFERING $5000 TOWARDS CLOSING COST OR RATE BUY DOWN. This stunning single-story home blends modern design with everyday comfort. Featuring 3 bedrooms and 2 bathrooms, this residence sits in a sought-after neighborhood within the Fort Worth Independent School District. Step inside to find a bright, open-concept layout with stylish wood-look flooring throughout the main living areas. The beautiful kitchen is the heart of the home, complete with large island with seating and ample cabinet space. Perfect for entertaining, the kitchen flows seamlessly into the dining and living areas. The private owner’s suite offers a peaceful retreat with an ensuite bathroom and walk-in closet, the other additional bedrooms provide flexibility for family, guests, or a home office. Outdoors, enjoy a spacious backyard with a covered patio, ideal for relaxing or hosting BBQs. The fenced yard provides plenty of room for kids, pets, or future landscaping projects. Additional highlights include a two-car garage, energy-efficient features, and a prime location with easy access to major highways, shopping, dining, and entertainment.
Disclaimer: Lot configuration and dimensions are estimates, not based on personal knowledge and come from a third party (Digital Map Products); therefore, you should not rely on the estimates and perform independent confirmation as to their accuracy
View neighborhood information
Ready to Sell your Home?
Request a complimentary home selling analysis featuring recently sold properties, market trends, home valuations and a personalized market update.
School information is computer generated and may not be accurate or current. Buyer must independently verify and confirm enrollment. Please contact the school district to determine the schools to which this property is zoned.







 Just listed
 Currency converter








 Share


 Erase note
 You currently have no custom folders