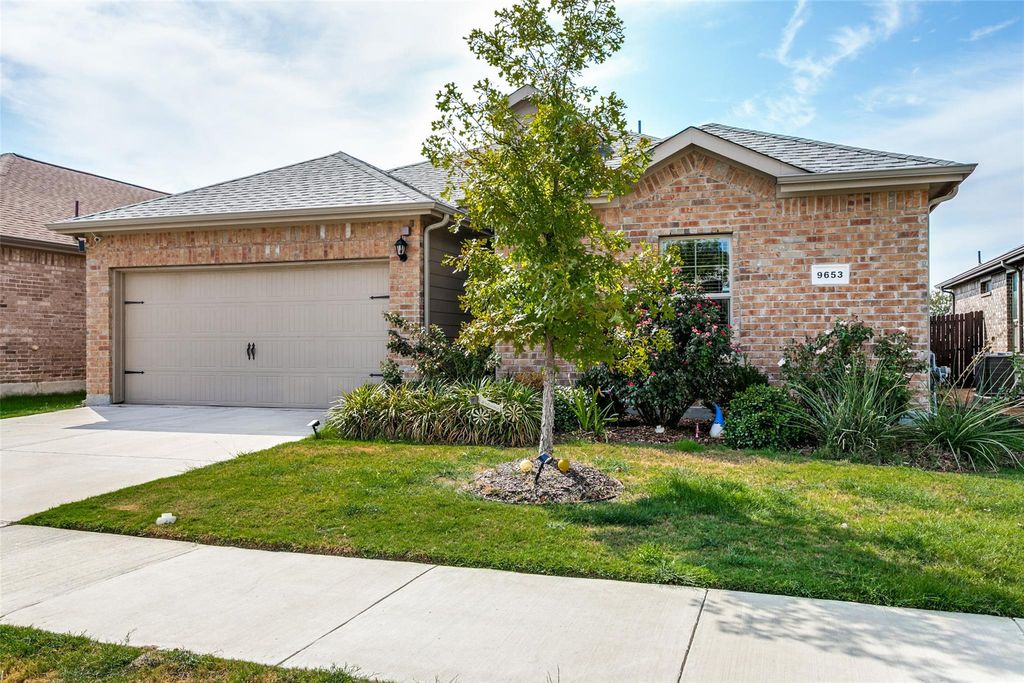
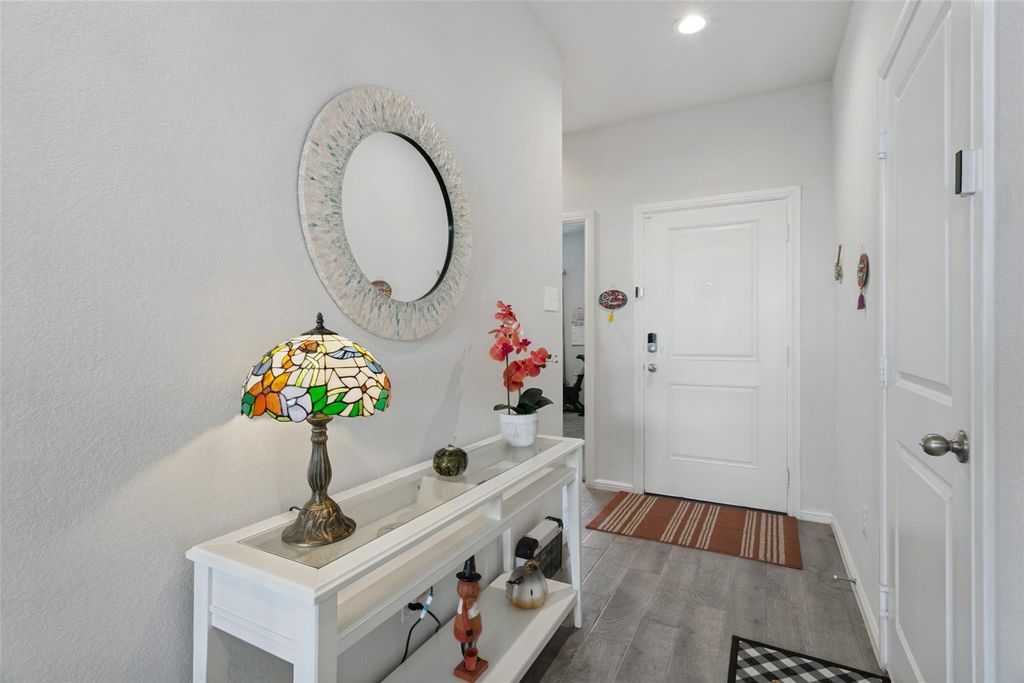
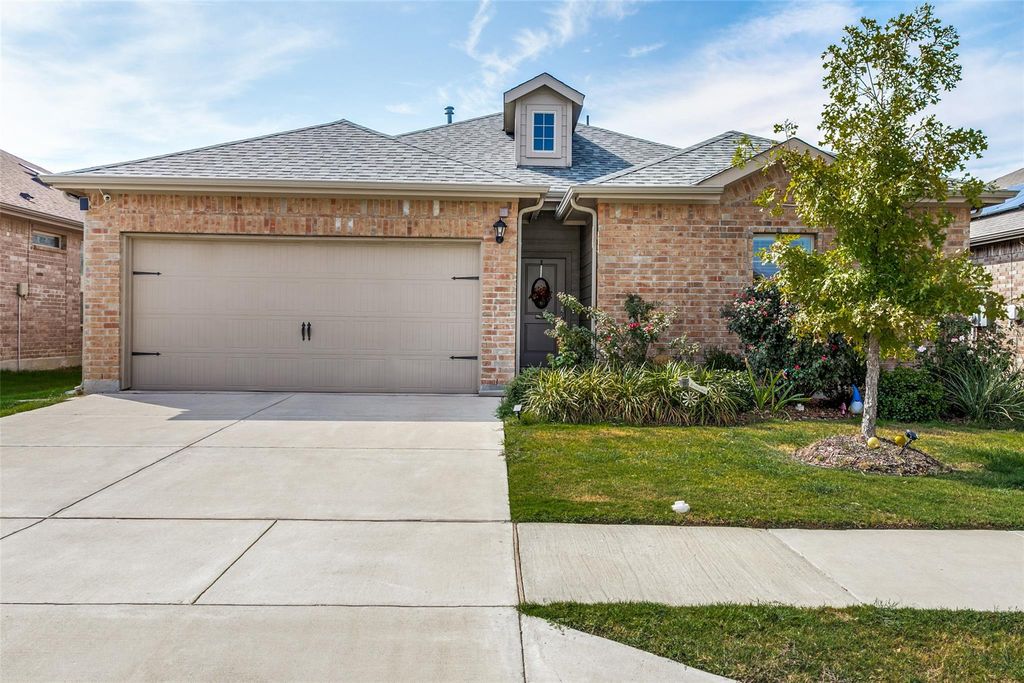
[[800]]9653 Calhoun Falls Dr is listed for sale at 315,000. The Residential - Single Family property has 3 bedrooms, 2 Full Bathrooms, 1469 square feet, and was built in 2021. The lot size is 5749.92 Square feet.[[500]]Welcome to 9653 Calhoun, a thoughtfully designed 3-bedroom home offering a private, functional layout and PAID-OFF SOLAR PANELS! Each bedroom features its own walk-in closet, providing exceptional storage throughout. The kitchen offers granite countertops, rich ebony cabinetry, a gas range, bar seating, and opens to a bright breakfast room with views of the backyard. The oversized primary suite is privately situated and features an ensuite bath with dual sinks, a spacious walk-in shower, a linen closet, and a large walk-in closet. Generously sized secondary bedrooms are located separately with convenient access to a full bath featuring a tub-shower combination and additional linen storage. A large utility room provides plenty of space for a freezer and added storage. Step outside to enjoy the owner-added 20x17 paver patio, perfect for outdoor seating and entertaining, plus a 14x6 covered patio, mature roses, storage shed, charming lamp post, lighted sidewalks, and relaxing views of the neighborhood fountain. Even more value comes with security cameras, a washer, a dryer, and a kitchen refrigerator, all included. With paid-off solar panels, abundant storage, inviting outdoor spaces, and thoughtful upgrades, this home is ready for its next owner! PREFERRED LENDER IS OFFERING 1 TOWARD CLOSING COSTS OR A BUY-DOWN.
Welcome to 9653 Calhoun, a thoughtfully designed 3-bedroom home offering a private, functional layout and PAID-OFF SOLAR PANELS! Each bedroom features its own walk-in closet, providing exceptional storage throughout. The kitchen offers granite countertops, rich ebony cabinetry, a gas range, bar seating, and opens to a bright breakfast room with views of the backyard. The oversized primary suite is privately situated and features an ensuite bath with dual sinks, a spacious walk-in shower, a linen closet, and a large walk-in closet. Generously sized secondary bedrooms are located separately with convenient access to a full bath featuring a tub-shower combination and additional linen storage. A large utility room provides plenty of space for a freezer and added storage. Step outside to enjoy the owner-added 20x17 paver patio, perfect for outdoor seating and entertaining, plus a 14x6 covered patio, mature roses, storage shed, charming lamp post, lighted sidewalks, and relaxing views of the neighborhood fountain. Even more value comes with security cameras, a washer, a dryer, and a kitchen refrigerator, all included. With paid-off solar panels, abundant storage, inviting outdoor spaces, and thoughtful upgrades, this home is ready for its next owner! PREFERRED LENDER IS OFFERING 1% TOWARD CLOSING COSTS OR A BUY-DOWN.
Built-in Gas Range, Dishwasher, Disposal, Gas Cooktop, Gas Range, Gas Water Heater, Microwave, Plumbed For Gas in Kitchen, Tankless Water Heater, Other
Security System
Burglar,Prewired,Security Lights,Wireless,Other
Interior
Built-in Features, Cable TV Available, Decorative Lighting, Eat-in Kitchen, Granite Counters, High Speed Internet Available, Other, Pantry, Walk-In Closet(s)
Disclaimer: Lot configuration and dimensions are estimates, not based on personal knowledge and come from a third party (Digital Map Products); therefore, you should not rely on the estimates and perform independent confirmation as to their accuracy
View neighborhood information
Ready to Sell your Home?
Request a complimentary home selling analysis featuring recently sold properties, market trends, home valuations and a personalized market update.
School information is computer generated and may not be accurate or current. Buyer must independently verify and confirm enrollment. Please contact the school district to determine the schools to which this property is zoned.







 Currency converter








 Share
Share


 Erase note
 You currently have no custom folders