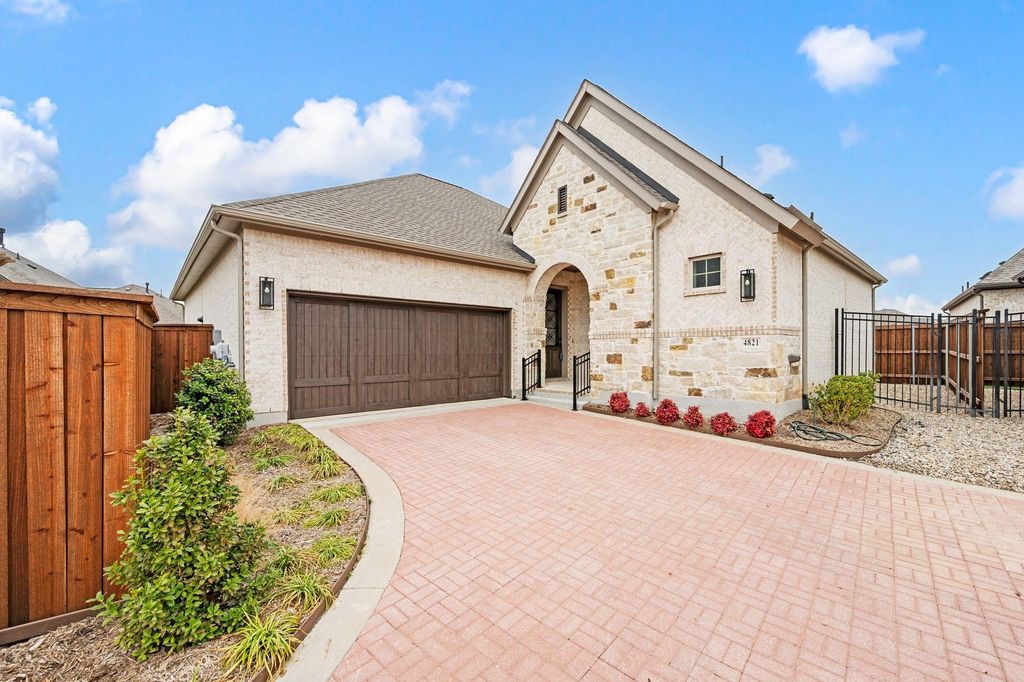
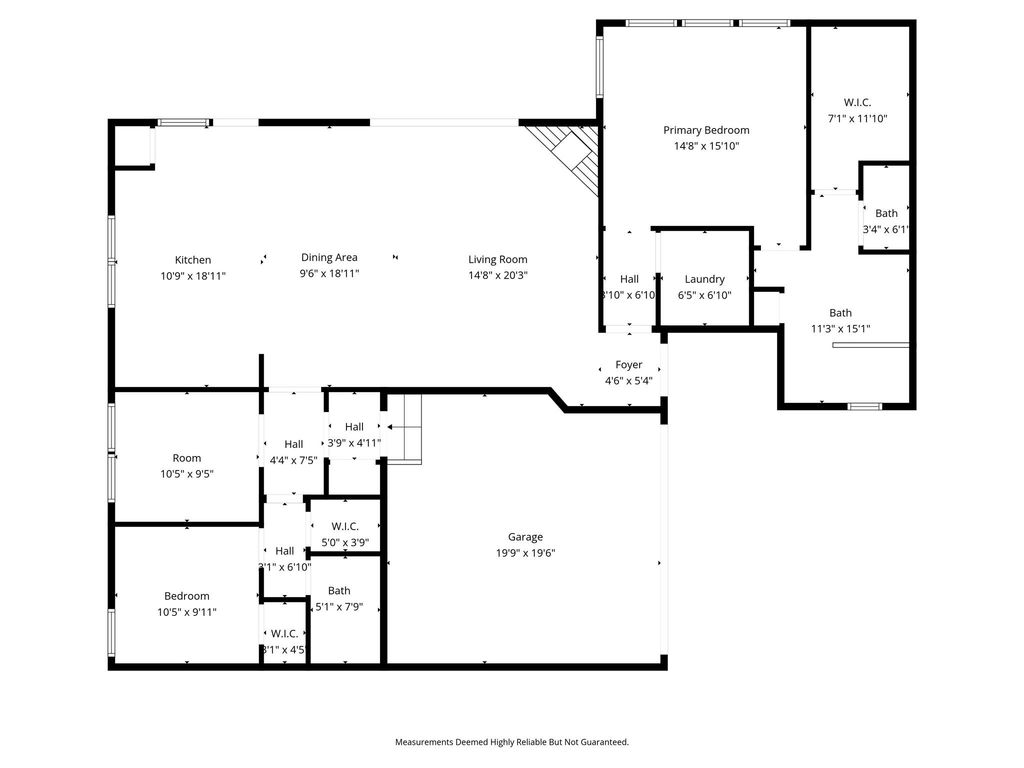
[[800]]4821 Forest Crest Pkwy is listed for sale at 419,500. The Residential - Single Family property has 2 bedrooms, 2 Full Bathrooms, 1884 square feet, and was built in 2024. The lot size is 4181.76 Square feet.[[500]]The best value in the community! Dont miss this opportunity to own one of the best-priced David Weekley homes in this highly desirable 55+ active, lock and leave adult community, where neighbors become friends and every day feels like a retreat. Inside, this barely lived-in 2-bedroom, 2-bath home (plus additional office) offers the ideal blend of comfort, style, and low-maintenance living. The light-filled open floor plan was designed for easy entertaining, featuring soaring ceilings, a spacious Great Room, and a seamless flow between the living, dining, and kitchen areas. A stunning fireplace creates a warm focal point, while oversized windows and upgraded three panel sliding glass doors open to an expansive covered patioperfect for morning coffee, evening cocktails, or hosting family and friends for a Texas-sized BBQ. At the heart of the home, the beautifully appointed white kitchen shines with quartz countertops, abundant cabinetry, a large center island, and generous prep space, making everyday living as enjoyable as entertaining. The private Owners Retreat offers a peaceful escape with a spacious walk-in closet and a spa-inspired bath featuring upgraded designer tile. A flexible enclosed study can easily serve as a home office, hobby room, or third bedroom, while the separate guest suite provides comfort and privacy for visiting family and friends. Thoughtful extrasincluding a large walk-in linen closet, mudroom, abundant storage, and an easy-care backyardmake daily life effortless. If youve bee
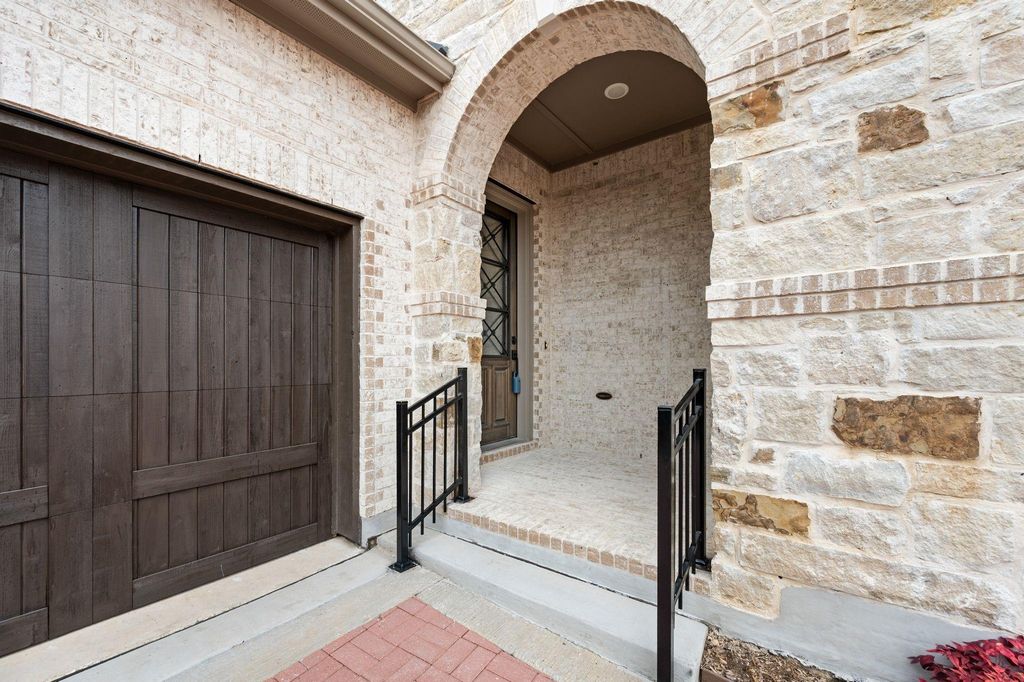
**The best value in the community!** Don't miss this opportunity to own one of the best-priced David Weekley homes in this highly desirable 55+ active, lock and leave adult community, where neighbors become friends and every day feels like a retreat. Inside, this barely lived-in 2-bedroom, 2-bath home (plus additional office) offers the ideal blend of comfort, style, and low-maintenance living. The light-filled open floor plan was designed for easy entertaining, featuring soaring ceilings, a spacious Great Room, and a seamless flow between the living, dining, and kitchen areas. A stunning fireplace creates a warm focal point, while oversized windows and upgraded three panel sliding glass doors open to an expansive covered patio—perfect for morning coffee, evening cocktails, or hosting family and friends for a Texas-sized BBQ. At the heart of the home, the beautifully appointed white kitchen shines with quartz countertops, abundant cabinetry, a large center island, and generous prep space, making everyday living as enjoyable as entertaining. The private Owner's Retreat offers a peaceful escape with a spacious walk-in closet and a spa-inspired bath featuring upgraded designer tile. A flexible enclosed study can easily serve as a home office, hobby room, or third bedroom, while the separate guest suite provides comfort and privacy for visiting family and friends. Thoughtful extras—including a large walk-in linen closet, mudroom, abundant storage, and an easy-care backyard—make daily life effortless. If you've been waiting for the perfect combination of value, location, and lifestyle, this move-in-ready home delivers it all. Enjoy resort-style amenities, an active social calendar, and the ease of low-maintenance living in one of the area's most sought-after 55+ communities. Skip the construction timeline, avoid the added expense of builder upgrades.
Disclaimer: Lot configuration and dimensions are estimates, not based on personal knowledge and come from a third party (Digital Map Products); therefore, you should not rely on the estimates and perform independent confirmation as to their accuracy
View neighborhood information
Ready to Sell your Home?
Request a complimentary home selling analysis featuring recently sold properties, market trends, home valuations and a personalized market update.
School information is computer generated and may not be accurate or current. Buyer must independently verify and confirm enrollment. Please contact the school district to determine the schools to which this property is zoned.







 Just listed
 Currency converter








 Share
Share


 Erase note
 You currently have no custom folders