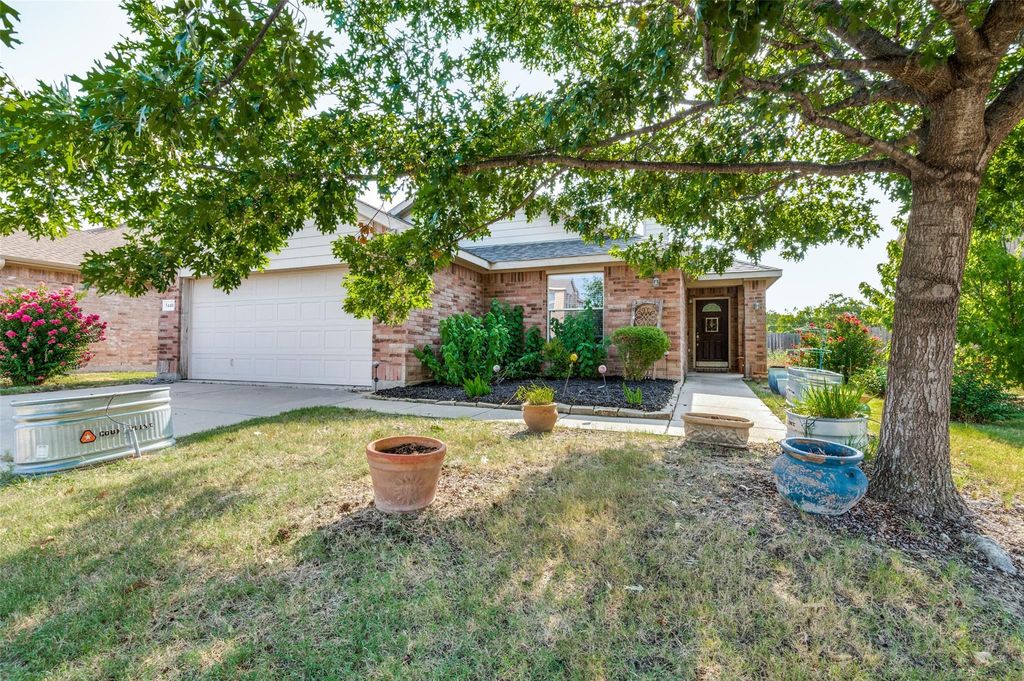
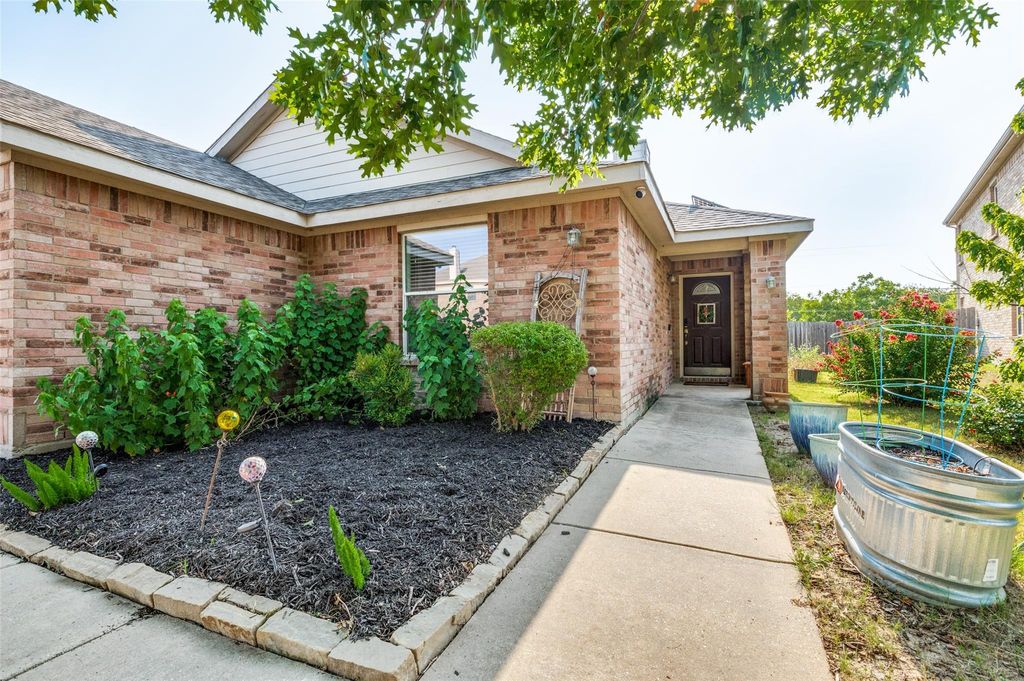
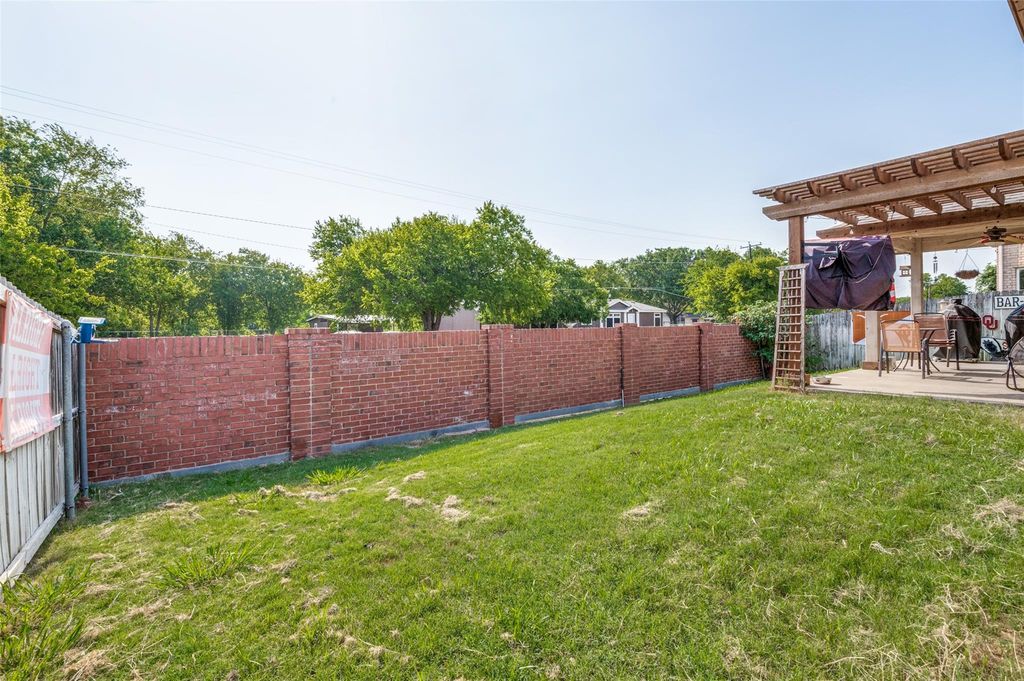
5440 Cameron Dr is listed for sale at $ 375,000. The Residential - Single Family property has 4 bedrooms, 2 Full Bathrooms, 1922 square feet and was built in 2007. The lot size is 0.131 Acres. BROPEN HOUSE Sunday, August 9th, 2pm to 4pm. Beautifully renovated home now available in the Grand Prairie Lake Parks community. This vibrant neighborhood features a jogging trail, a small lake, and a playground, with convenient access to Dallas, Arlington, and Fort Worth just south of I-20. The property underwent a major renovation within the last five years and features an open floor plan. The kitchen is equipped with refinished cabinets, granite countertops, and a farmhouse sink. Both bathrooms include custom vanities with granite tops, while the primary bath also offers custom upper cabinets. Throughout most of the home, you will find upgraded luxury vinyl, carpet, ceramic tile, crown molding, and fresh neutral paint. Exterior features include a pergola over the back patio, tiny view of Joe Pool Lake from the back windows, and an established starter herb garden. Additionally, the home includes fully paid-for solar panels that convey with the property. Home equipped with EV charge port.
OPEN HOUSE Sunday, August 9th, 2pm to 4pm. Beautifully renovated home now available in the Grand Prairie Lake Parks community. This vibrant neighborhood features a jogging trail, a small lake, and a playground, with convenient access to Dallas, Arlington, and Fort Worth just south of I-20. The property underwent a major renovation within the last five years and features an open floor plan. The kitchen is equipped with refinished cabinets, granite countertops, and a farmhouse sink. Both bathrooms include custom vanities with granite tops, while the primary bath also offers custom upper cabinets. Throughout most of the home, you will find upgraded luxury vinyl, carpet, ceramic tile, crown molding, and fresh neutral paint. Exterior features include a pergola over the back patio, tiny view of Joe Pool Lake from the back windows, and an established starter herb garden. Additionally, the home includes fully paid-for solar panels that convey with the property. Home equipped with EV charge port.
Disclaimer: Lot configuration and dimensions are estimates, not based on personal knowledge and come from a third party (Digital Map Products); therefore, you should not rely on the estimates and perform independent confirmation as to their accuracy
Ready to Sell your Home?
Request a complimentary home selling analysis featuring recently sold properties, market trends, home valuations and a personalized market update.
School information is computer generated and may not be accurate or current. Buyer must independently verify and confirm enrollment. Please contact the school district to determine the schools to which this property is zoned.












 Just listed
 Currency converter








 Share
Share


 Erase note
 You currently have no custom folders