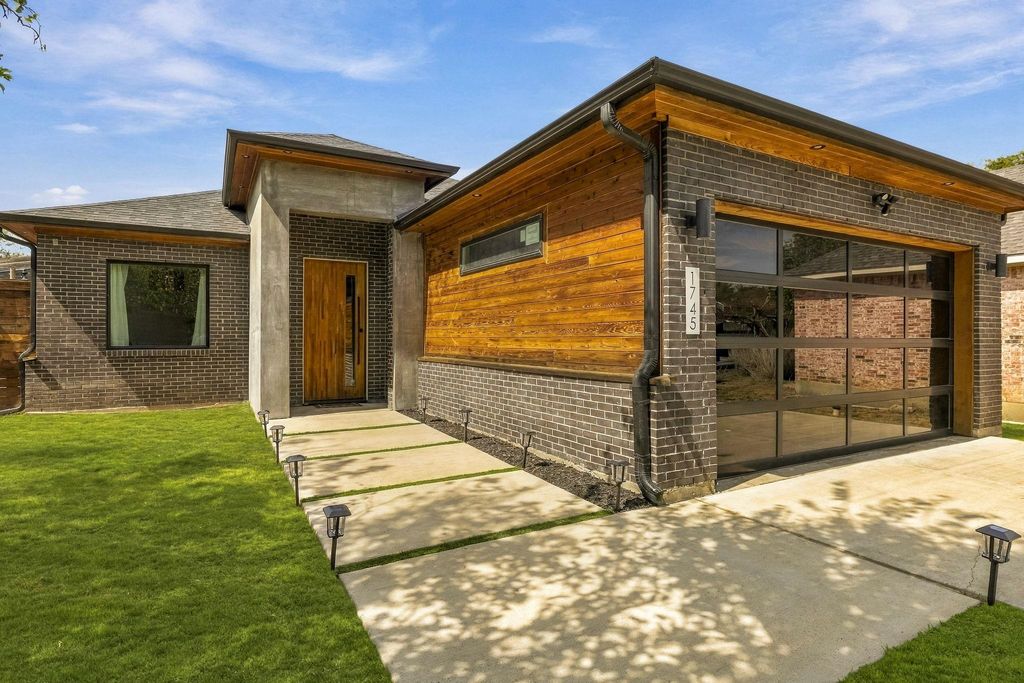
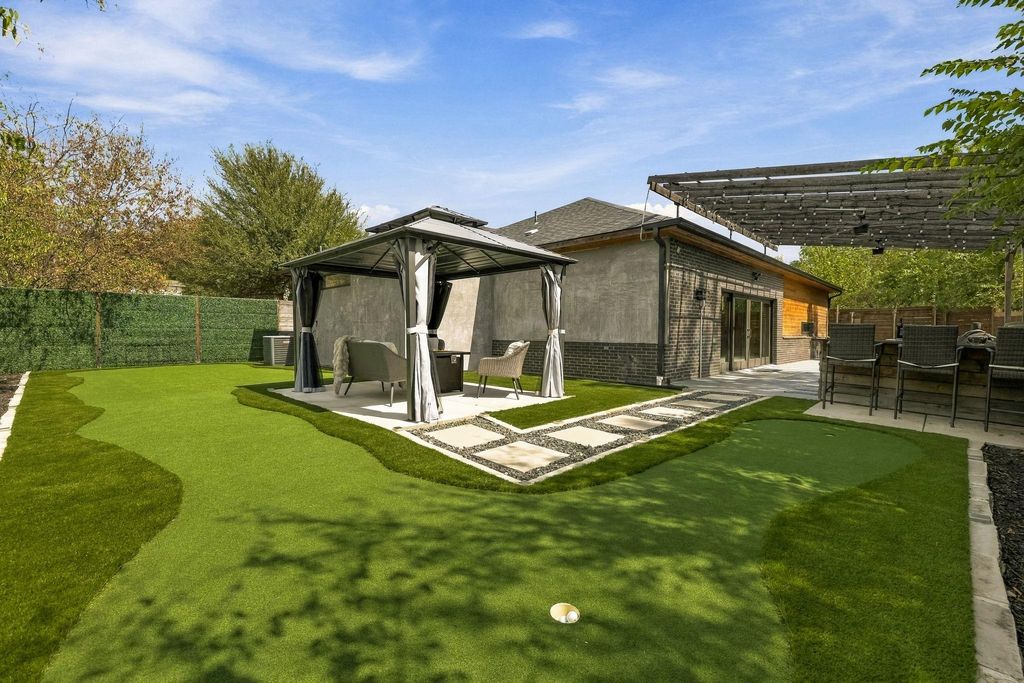
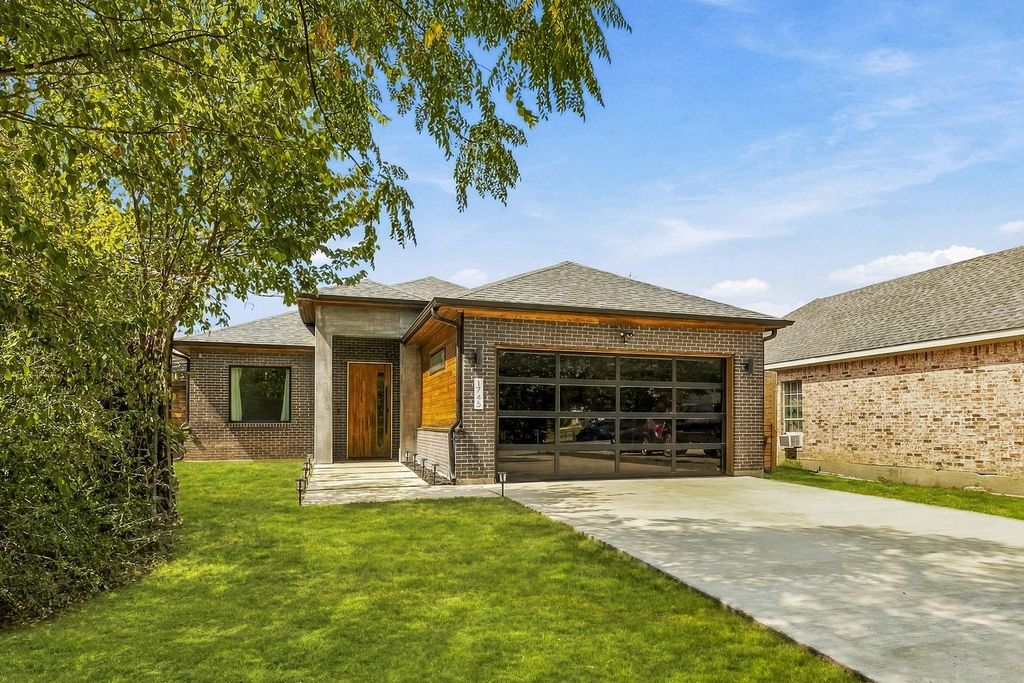
[[800]]1745 Avenue F is listed for sale at 475,000. The Residential - Single Family property has 3 bedrooms, 2 Full Bathrooms, 2390 square feet, and was built in 2018. The lot size is 9365.4 Square feet.[[500]]Modern design, custom craftsmanship, and a backyard built for hosting. A custom glass garage door, statement front door, and 35 exterior lights set this contemporary home apart from the moment you arrive. Out back, the current owners completely reimagined the yard with a cabana, a putting green, and privacy screening along the 8 foot cedar fence. A side patio and outdoor kitchen with granite counters complete the space.A 16 foot Pella architectural slider opens to an interior with 10 to 11 foot ceilings throughout, custom modern ceiling details, and integrated LED lighting, plus built in surround sound speakers. The kitchen centers on a 10 foot island, with quartz carried throughout the home. The study now has doors for a true private office, and each secondary bedroom includes its own workspace. The primary suite features a shower for two enclosed in 100 square feet of frameless glass, a freestanding tub, and two separate closets. Even the laundry room is fully custom.The construction is just as considered, with 33 piers drilled 18 feet deep and spray foam insulation in the attic and exterior walls. Set in the established Lake Crest neighborhood near Mountain Creek Lake, the home is minutes from downtown Grand Prairies Main Street, the Uptown Theater, and FireHouse Gastro Park. Quick access to Interstate 30, SH 360, and the Bush Turnpike makes for an easy commute to Dallas, Fort Worth, and DFW Airport.
Modern design, custom craftsmanship, and a backyard built for hosting. A custom glass garage door, statement front door, and 35 exterior lights set this contemporary home apart from the moment you arrive. Out back, the current owners completely reimagined the yard with a cabana, a putting green, and privacy screening along the 8 foot cedar fence. A side patio and outdoor kitchen with granite counters complete the space.
A 16 foot Pella architectural slider opens to an interior with 10 to 11 foot ceilings throughout, custom modern ceiling details, and integrated LED lighting, plus built in surround sound speakers. The kitchen centers on a 10 foot island, with quartz carried throughout the home. The study now has doors for a true private office, and each secondary bedroom includes its own workspace. The primary suite features a shower for two enclosed in 100 square feet of frameless glass, a freestanding tub, and two separate closets. Even the laundry room is fully custom.
The construction is just as considered, with 33 piers drilled 18 feet deep and spray foam insulation in the attic and exterior walls. Set in the established Lake Crest neighborhood near Mountain Creek Lake, the home is minutes from downtown Grand Prairie’s Main Street, the Uptown Theater, and FireHouse Gastro Park. Quick access to Interstate 30, SH 360, and the Bush Turnpike makes for an easy commute to Dallas, Fort Worth, and DFW Airport.
Cable TV Available, Decorative Lighting, Double Vanity, Flat Screen Wiring, High Speed Internet Available, Kitchen Island, Open Floorplan, Walk-In Closet(s)
Disclaimer: Lot configuration and dimensions are estimates, not based on personal knowledge and come from a third party (Digital Map Products); therefore, you should not rely on the estimates and perform independent confirmation as to their accuracy
View neighborhood information
Ready to Sell your Home?
Request a complimentary home selling analysis featuring recently sold properties, market trends, home valuations and a personalized market update.
School information is computer generated and may not be accurate or current. Buyer must independently verify and confirm enrollment. Please contact the school district to determine the schools to which this property is zoned.







 Just listed
 Currency converter








 Share


 Erase note
 You currently have no custom folders