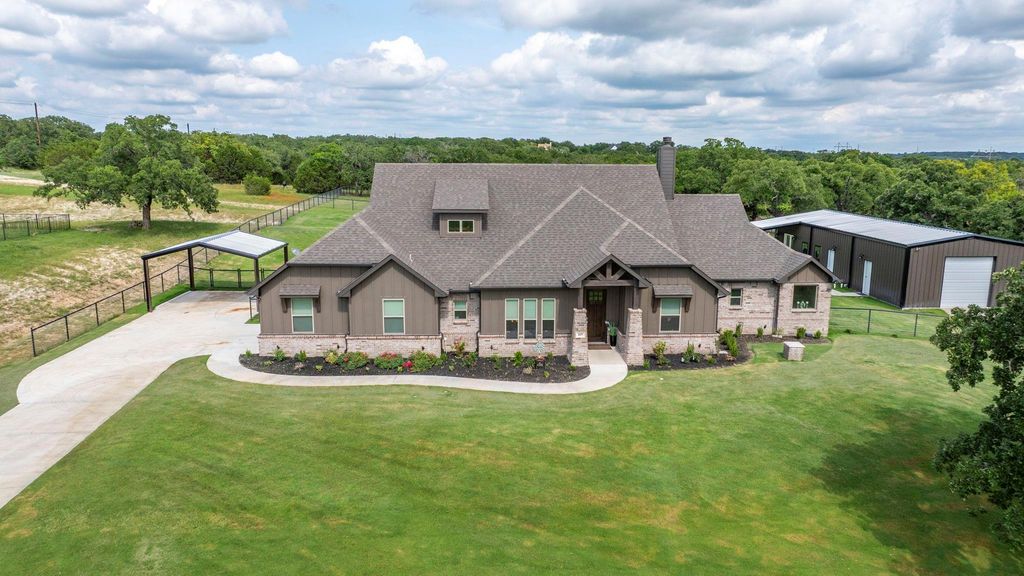
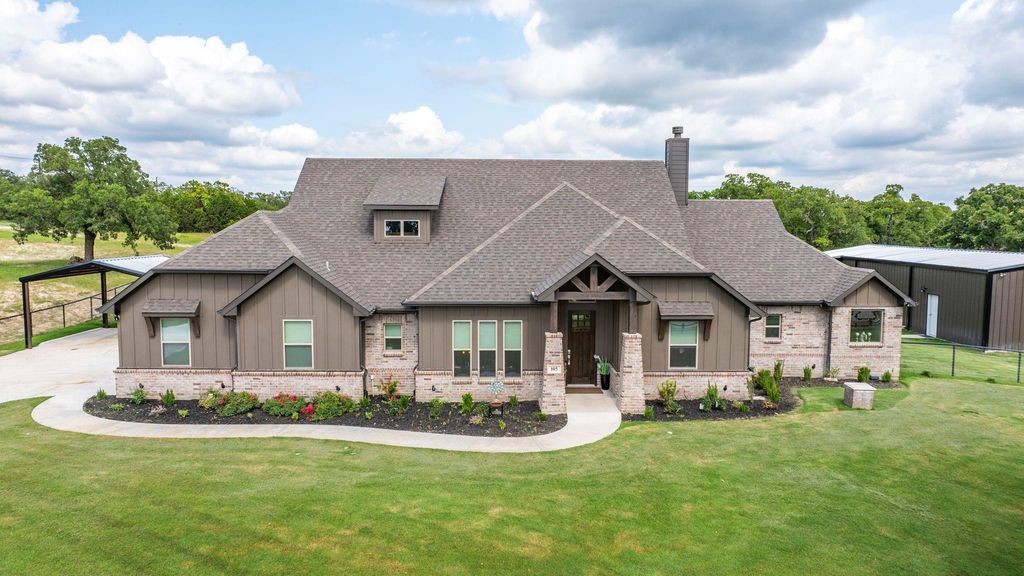
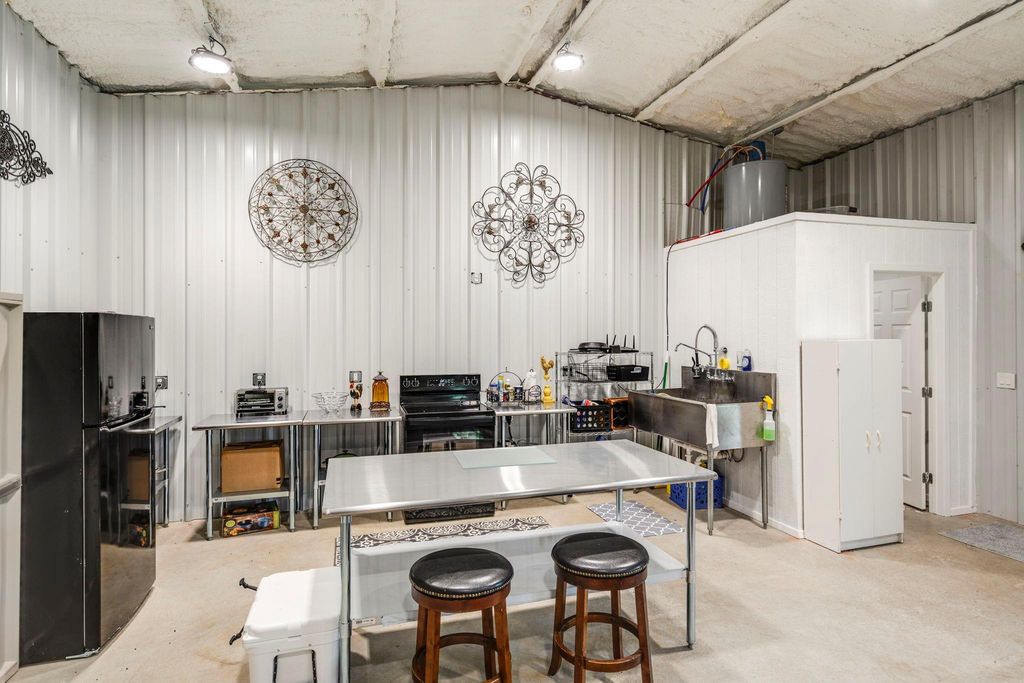
[[800]]105 Aslan Rd is listed for sale at 645,000. The Residential - Single Family property has 3 bedrooms, 3 Full Bathrooms, 1 Half Bathroom, 3406 square feet, and was built in 2022. The lot size is 87120 Square feet.[[500]]Stunning Country Home on 2 acres with an extra Party Barn living and shop space. North Parker County, TX. This highly upgraded home sits on 2 pristine acres, surrounded by mature Post Oak trees. Great curb appeal and a long driveway set back from the street, this property offers both privacy and charm. Step inside to a spacious interior featuring an open floor plan, ideal for entertaining and everyday living. Just off the entryway is an office, that could also be a 4th bedroom if needed. The main living area has multiple windows that overlook the backyard and bring in abundant natural light. The thoughtfully designed split floorplan includes 3 bedrooms and 3 full bathrooms, allowing each bedroom to enjoy its own private bath. The home has been extensively updated in the past year with modern shelving, updated lighting and updated cabinet hardware across the home. A major selling point is the massive party barn and shop space that adds an additional 1,000 sqare feet of heated and cooled living area complete with a secondary full kitchen and half bath, making it ideal for hosting guests, events, or creating a guest suite or home gym. The Main house is 2406 sf ft and the party barn living space is an additional 1000 sq ft for a total of 3406 sq ft. Theres also a 20 x 25 workshop attached to the barn, on top of the homes already oversized two-car garage and two-car carport. Step outside and enjoy one of the two large porches overlooking 1.2 acres of fresh sod that has been laid, suported by
Stunning Country Home on 2 acres with an extra Party Barn living and shop space. North Parker County, TX. This highly upgraded home sits on 2 pristine acres, surrounded by mature Post Oak trees. Great curb appeal and a long driveway set back from the street, this property offers both privacy and charm. Step inside to a spacious interior featuring an open floor plan, ideal for entertaining and everyday living. Just off the entryway is an office, that could also be a 4th bedroom if needed. The main living area has multiple windows that overlook the backyard and bring in abundant natural light. The thoughtfully designed split floorplan includes 3 bedrooms and 3 full bathrooms, allowing each bedroom to enjoy its own private bath. The home has been extensively updated in the past year with modern shelving, updated lighting and updated cabinet hardware across the home. A major selling point is the massive party barn and shop space that adds an additional 1,000 sqare feet of heated and cooled living area complete with a secondary full kitchen and half bath, making it ideal for hosting guests, events, or creating a guest suite or home gym. The Main house is 2406 sf ft and the party barn living space is an additional 1000 sq ft for a total of 3406 sq ft. There's also a 20 x 25 workshop attached to the barn, on top of the homes already oversized two-car garage and two-car carport. Step outside and enjoy one of the two large porches overlooking 1.2 acres of fresh sod that has been laid, suported by a full sprinkler system covering more than an acre in both the front and backyard. The fully fenced and cross-fenced yard includes custom metal pipe fencing and gates in both the front and backyard perfect for kids, pets, or livestock. Whether you have horses or farm animals, the setup is ready for you. At the very back of the property there are huge Post Oaks. Turn-Key property with all the extras already there! Bring your family, guests, and horses!
Dishwasher, Disposal, Electric Cooktop, Electric Oven, Electric Water Heater, Microwave
Interior
Built-in Features, Decorative Lighting, Eat-in Kitchen, Granite Counters, High Speed Internet Available, In-Law Suite Floorplan, Kitchen Island, Open Floorplan, Pantry, Walk-In Closet(s)
Exterior
Roof
Composition,Shingle
Foundation
Slab
Private Pool
No
Exterior Type
Brick, Siding
Lot Description
Acreage, Cleared, Few Trees, Interior Lot, Level, Lrg. Backyard Grass, Many Trees, Oak, Sprinkler System, Subdivision
Parking
Additional Parking, Boat, Carport, Covered, Detached Carport, Direct Access, Driveway, Electric Gate, Garage, Garage Door Opener, Garage Faces Side, Garage Single Door, Gated, Oversized
Parking Space
Garage 3 / Carport 2 / Total Covered 5
Fencing
Back Yard,Cross Fenced,Fenced,Front Yard,Gate,Metal,Partial,Perimeter,Pipe,Wire,Other
Porch
Covered,Patio,Rear Porch,Side Porch,Other
Utility
Aerobic Septic,Electricity Available,Electricity Connected,Outside City Limits,Private Sewer,Septic,Well
Disclaimer: Lot configuration and dimensions are estimates, not based on personal knowledge and come from a third party (Digital Map Products); therefore, you should not rely on the estimates and perform independent confirmation as to their accuracy
View neighborhood information
Ready to Sell your Home?
Request a complimentary home selling analysis featuring recently sold properties, market trends, home valuations and a personalized market update.
School information is computer generated and may not be accurate or current. Buyer must independently verify and confirm enrollment. Please contact the school district to determine the schools to which this property is zoned.







 Just listed
 Currency converter





 Share


 Erase note
 You currently have no custom folders