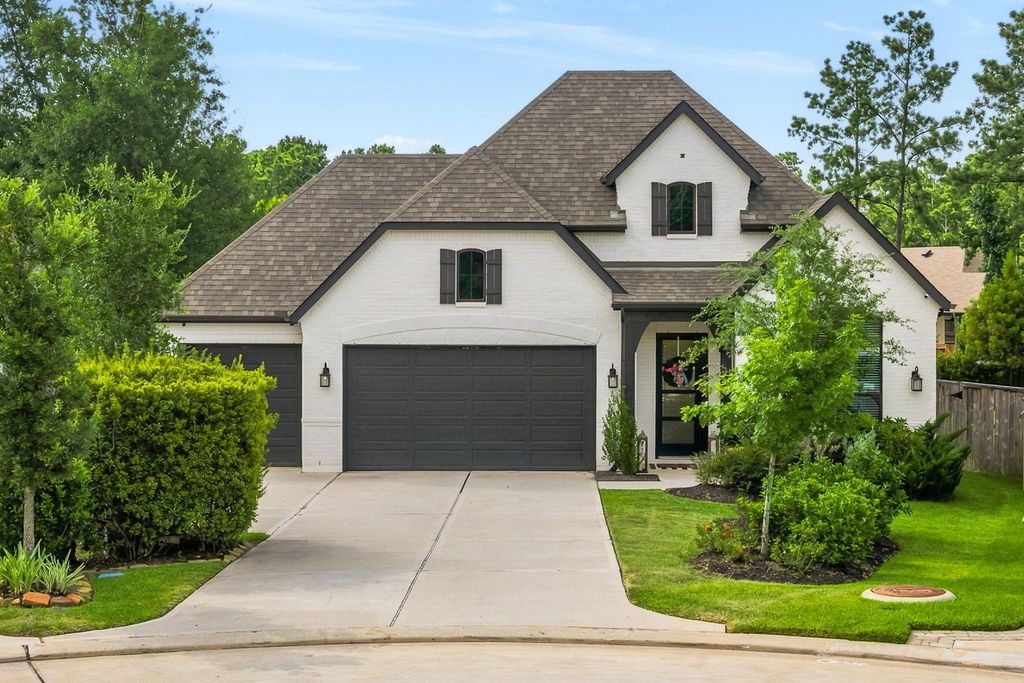
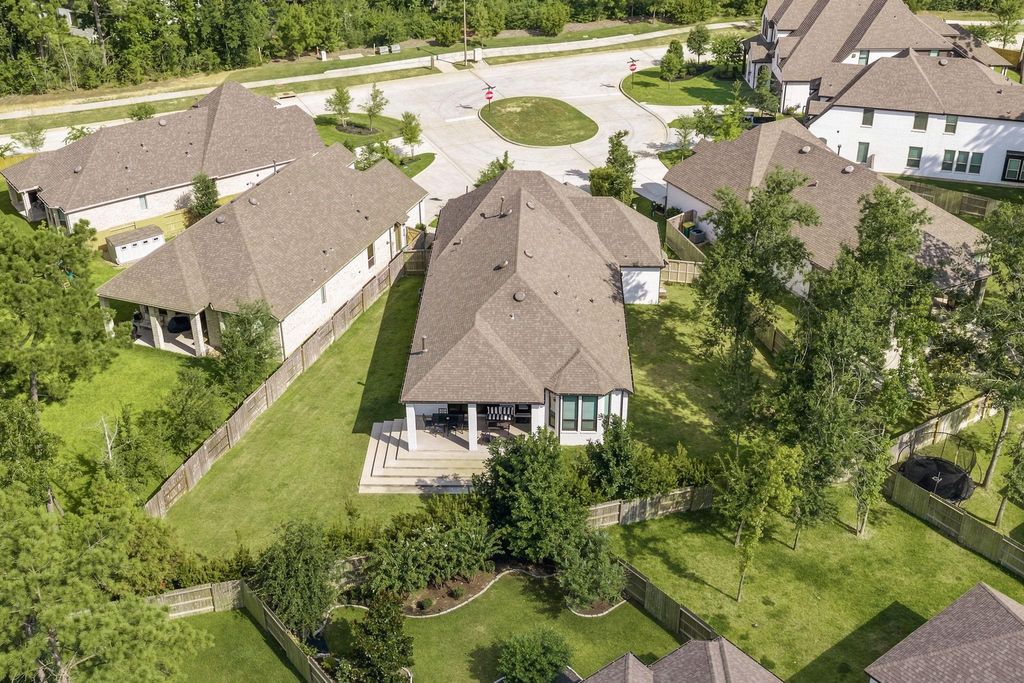
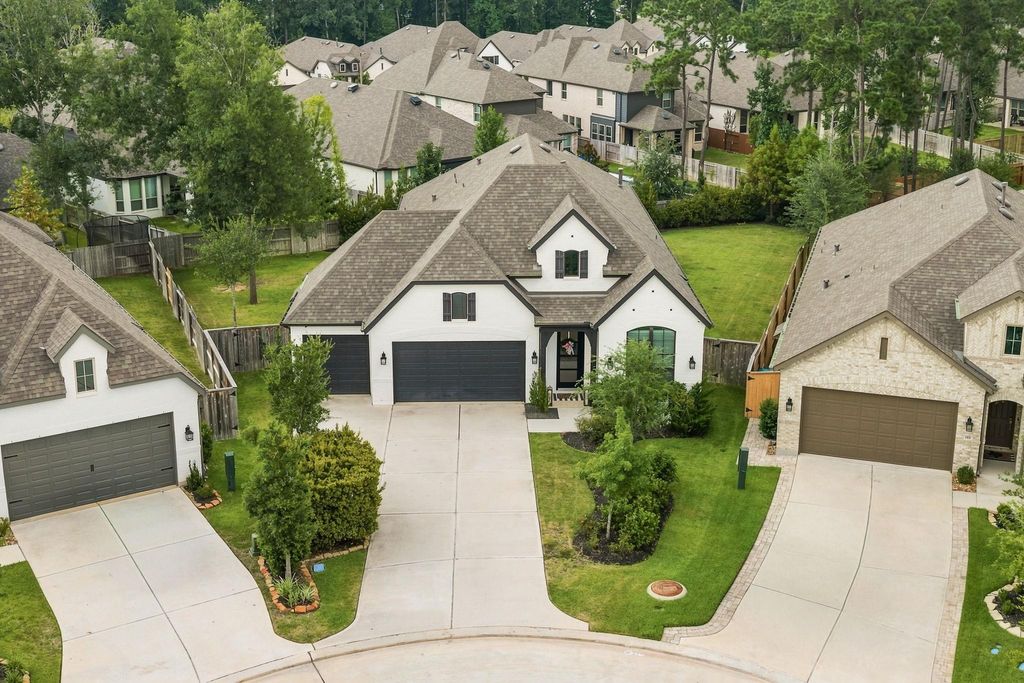
112 Morning Nook Ct is listed for sale at $ 598,750. The Single-Family property has 4 bedrooms, 3 Full Bathrooms, 1 Half Bathroom, 2506 square feet and was built in 2022. The lot size is 12602 Square feet. BRLocated on a quiet cul-de-sac in the sought-after Woodforest community, this semi-custom Highland Home offers quality craftsmanship and an exceptional layout. Soaring 11-foot ceilings, engineered hardwood floors, a built-in Sonos sound system, and designer finishes create an inviting atmosphere. French glass doors open to a private study, ideal for a home office or reading room. The chef’s kitchen features quartz countertops, a gas cooktop, wine refrigerator, oversized island, and abundant cabinetry, flowing seamlessly into the spacious family room with a custom fireplace. The private primary suite offers a spa-inspired bath with a freestanding tub, frameless shower, dual vanities, and herringbone tile. Three secondary bedrooms, including one en suite, a powder bath, and a media room provide flexible living. Enjoy the covered patio, beautifully landscaped backyard, and a true three-car garage with ample storage. PICTURES COMING SOON. OPEN HOUSE SUNDAY 12-2PM
Located on a quiet cul-de-sac in the sought-after Woodforest community, this semi-custom Highland Home offers quality craftsmanship and an exceptional layout. Soaring 11-foot ceilings, engineered hardwood floors, a built-in Sonos sound system, and designer finishes create an inviting atmosphere. French glass doors open to a private study, ideal for a home office or reading room. The chef's kitchen features quartz countertops, a gas cooktop, wine refrigerator, oversized island, and abundant cabinetry, flowing seamlessly into the spacious family room with a custom fireplace. The private primary suite offers a spa-inspired bath with a freestanding tub, frameless shower, dual vanities, and herringbone tile. Three secondary bedrooms, including one en suite, a powder bath, and a media room provide flexible living. Enjoy the covered patio, beautifully landscaped backyard, and a true three-car garage with ample storage. PICTURES COMING SOON. OPEN HOUSE SUNDAY 12-2PM
Half Bath, Hollywood Bath, Primary Bath: Double Sinks, Primary Bath: Separate Shower, Primary Bath: Soaking Tub, Secondary Bath(s): Double Sinks, Secondary Bath(s): Tub/Shower Combo, Vanity Area
Bedroom Description
All Bedrooms Down,En-Suite Bath,Walk-In Closet
Kitchen Description
Breakfast Bar,Instant Hot Water,Island w/o Cooktop,Kitchen open to Family Room,Pantry,Pots/Pans Drawers,Soft Closing Cabinets,Soft Closing Drawers,Under Cabinet Lighting,Walk-in Pantry
Room Description
Media, Utility Room in House
Cooling
Central Electric
Heating
Central Gas
Connections
Electric Dryer Connections, Gas Dryer Connections, Washer Connections
Disclaimer: Lot configuration and dimensions are estimates, not based on personal knowledge and come from a third party (Digital Map Products); therefore, you should not rely on the estimates and perform independent confirmation as to their accuracy
Ready to Sell your Home?
Request a complimentary home selling analysis featuring recently sold properties, market trends, home valuations and a personalized market update.
School information is computer generated and may not be accurate or current. Buyer must independently verify and confirm enrollment. Please contact the school district to determine the schools to which this property is zoned.












 Just listed
 Currency converter








 Share
Share


 Erase note
 You currently have no custom folders