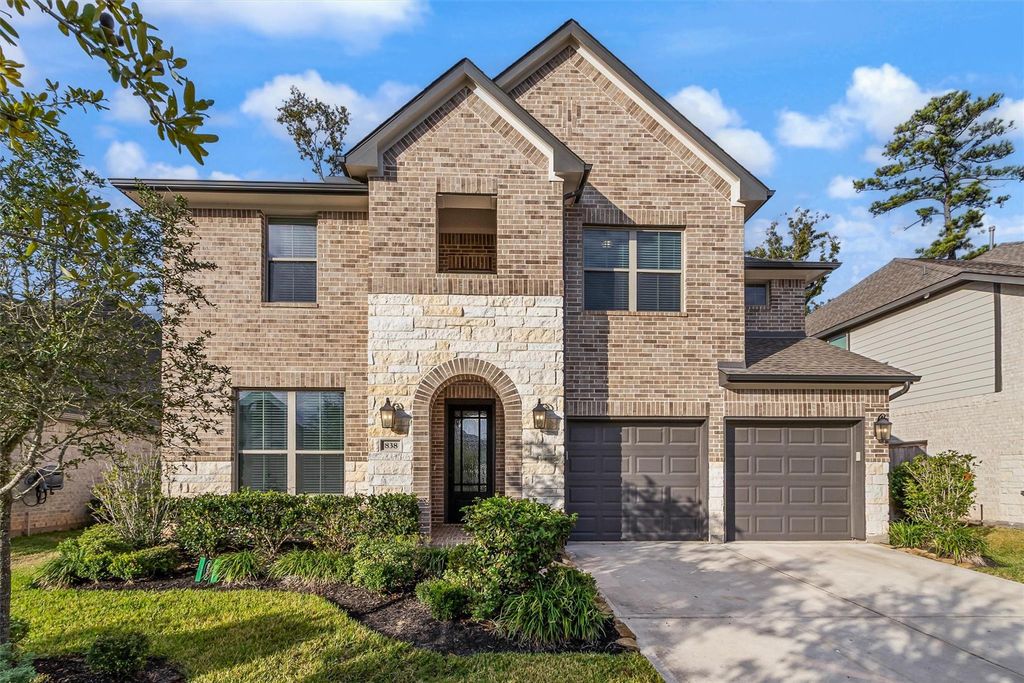
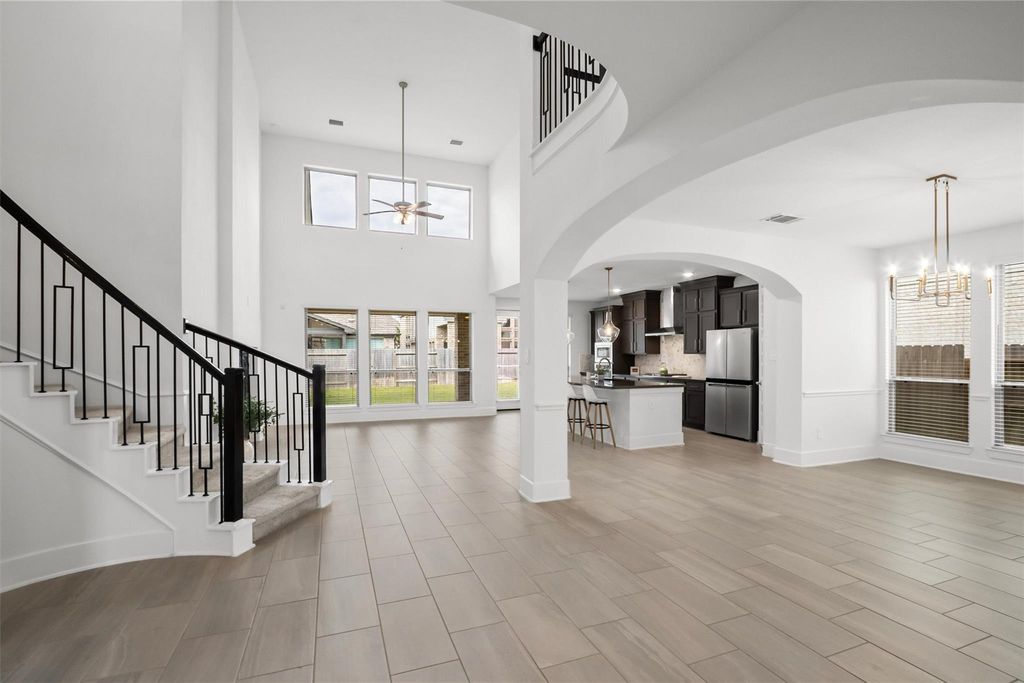
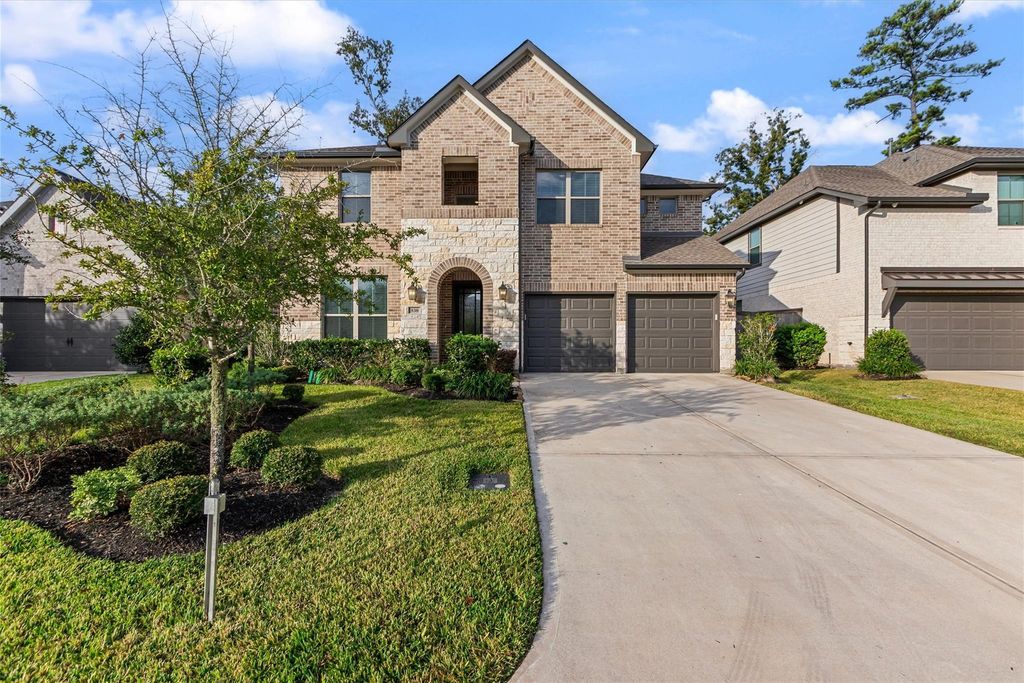
[[800]]838 Coleto Run is listed for sale at 560,000. The Single-Family property has 5 bedrooms, 4 Full Bathrooms, 3324 square feet, and was built in 2022. The lot size is 6482 Square feet.[[500]]Welcome to 838 Coleto Run in Grand Central Park, Conroe! This impressive two-story brick home features 5 bedrooms, 4 full baths, and a double attached garage. Inside, enjoy soaring ceilings, large windows, a formal dining room, and a spacious living area with a fireplace. The gorgeous kitchen provides plenty of room for cooking and entertaining. The primary suite features dual sinks, a large walk-in shower, separate soaking tub, and walk-in closet with direct access to the laundry room. An additional bedroom and full bath are conveniently located downstairs. Upstairs offers a versatile loft, media/theater room, and three additional bedrooms. Enjoy the backyards covered patio. Located near Grand Central Park amenities, Kinetic Park, Kroger Marketplace, H-E-B, and local dining and shopping. Convenient access to I-45, Loop 336, and Hwy 105 makes commuting and exploring Conroe easy!
Welcome to 838 Coleto Run in Grand Central Park, Conroe! This impressive two-story brick home features 5 bedrooms, 4 full baths, and a double attached garage. Inside, enjoy soaring ceilings, large windows, a formal dining room, and a spacious living area with a fireplace. The gorgeous kitchen provides plenty of room for cooking and entertaining. The primary suite features dual sinks, a large walk-in shower, separate soaking tub, and walk-in closet with direct access to the laundry room. An additional bedroom and full bath are conveniently located downstairs. Upstairs offers a versatile loft, media/theater room, and three additional bedrooms. Enjoy the backyard's covered patio. Located near Grand Central Park amenities, Kinetic Park, Kroger Marketplace, H-E-B, and local dining and shopping. Convenient access to I-45, Loop 336, and Hwy 105 makes commuting and exploring Conroe easy!
Disclaimer: Lot configuration and dimensions are estimates, not based on personal knowledge and come from a third party (Digital Map Products); therefore, you should not rely on the estimates and perform independent confirmation as to their accuracy
View neighborhood information
Ready to Sell your Home?
Request a complimentary home selling analysis featuring recently sold properties, market trends, home valuations and a personalized market update.
School information is computer generated and may not be accurate or current. Buyer must independently verify and confirm enrollment. Please contact the school district to determine the schools to which this property is zoned.








 Just listed
 Currency converter
 Add to Calendar








 Share


 Erase note
 You currently have no custom folders