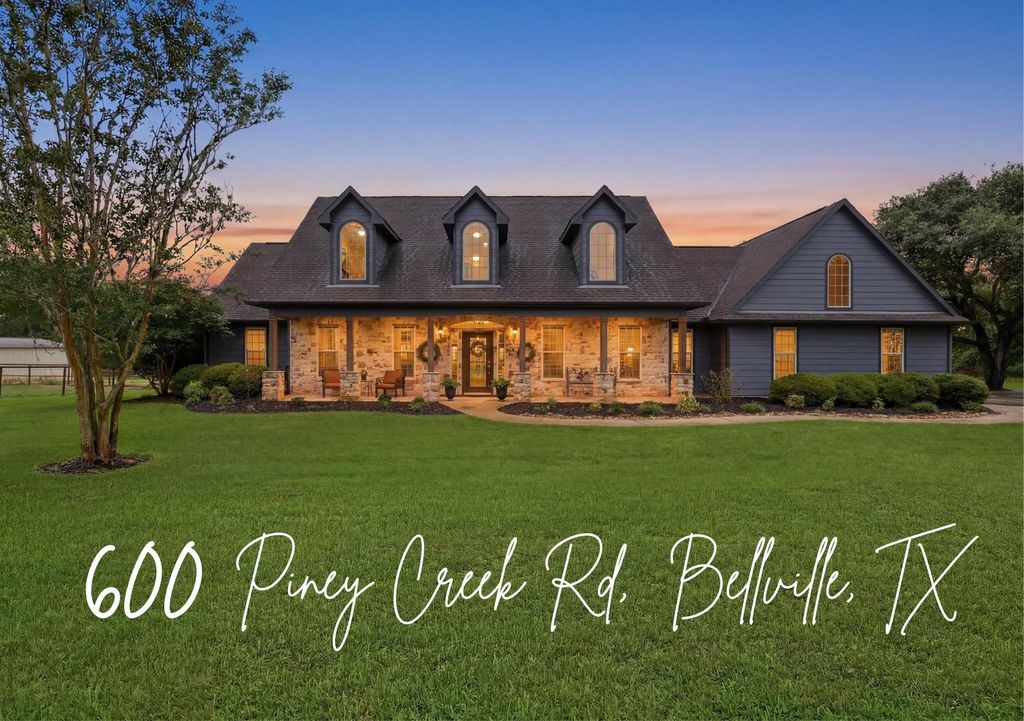
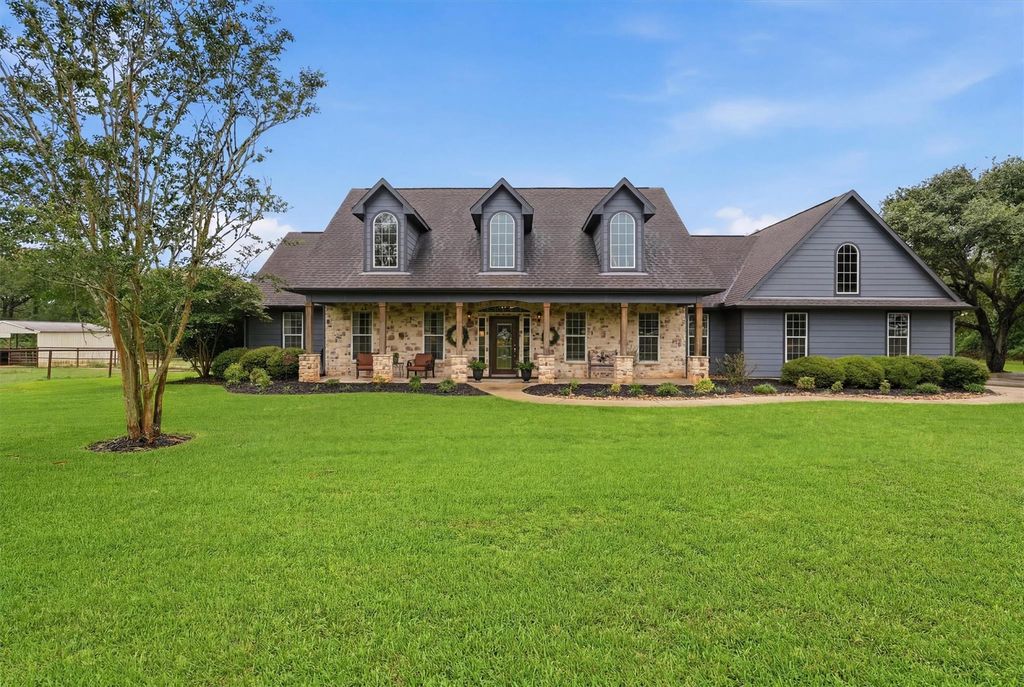
[[800]]600 Piney Creek Rd is listed for sale at 1,100,000. The Country Homes/Acreage - Free Standi property has 4 bedrooms, 3 Full Bathrooms, 1 Half Bathroom, 3149 square feet, and was built in 2003. The lot size is 323085 Square feet.[[500]]7.4 Acre Estate w/ 3149 sqft Home w/ Guest Home, Stocked Pond, Horse Barn so much more! Welcome to 600 Piney Creek Rd, a beautifully updated country estate in the highly sought after Piney Creek community of Bellville. Renovated in 2023, this 4-bedroom, 3.5 bath home features a stunning gourmet kitchen w/ custom ceiling-height cabinetry, Dolomite countertops, gas cooktop/oven range + built in double ovens, party refrigerator, standalone ice maker, oversized island custom vent hood. Rich engineered hand-scraped hardwood floors, fresh interior exterior paint, soaring ceilings, wood beams arches add warmth character throughout. The fully fenced 7.4 acre property includes a stocked acre pond w/ bass catfish, fishing pier, horse barn w/ two stalls, guest house w/ bath paved carport, pergola covered back patio, storage building w/ electricity, generator-ready well house, mature trees pasture. Country living at its finest, minutes from Bellville, Brenham, Sealy, Houston.
7.4 Acre Estate w/ 3149 sqft Home w/ Guest Home, Stocked Pond, Horse Barn & so much more! Welcome to 600 Piney Creek Rd, a beautifully updated country estate in the highly sought after Piney Creek community of Bellville. Renovated in 2023, this 4-bedroom, 3.5 bath home features a stunning gourmet kitchen w/ custom ceiling-height cabinetry, Dolomite countertops, gas cooktop/oven range + built in double ovens, party refrigerator, standalone ice maker, oversized island & custom vent hood. Rich engineered hand-scraped hardwood floors, fresh interior & exterior paint, soaring ceilings, wood beams & arches add warmth & character throughout. The fully fenced 7.4 acre property includes a stocked ½ acre pond w/ bass & catfish, fishing pier, horse barn w/ two stalls, guest house w/ bath & paved carport, pergola covered back patio, storage building w/ electricity, generator-ready well house, mature trees & pasture. Country living at its finest, minutes from Bellville, Brenham, Sealy, & Houston.
Disclaimer: Lot configuration and dimensions are estimates, not based on personal knowledge and come from a third party (Digital Map Products); therefore, you should not rely on the estimates and perform independent confirmation as to their accuracy
View neighborhood information
Ready to Sell your Home?
Request a complimentary home selling analysis featuring recently sold properties, market trends, home valuations and a personalized market update.
School information is computer generated and may not be accurate or current. Buyer must independently verify and confirm enrollment. Please contact the school district to determine the schools to which this property is zoned.








 Just listed
 Currency converter
 Add to Calendar








 Share


 Erase note
 You currently have no custom folders