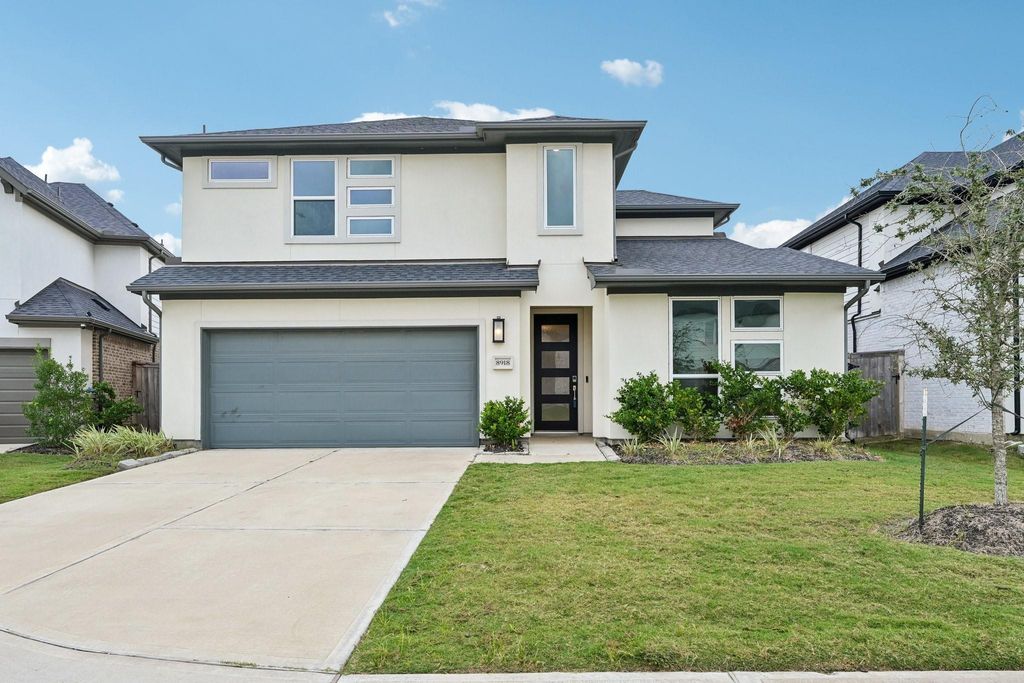
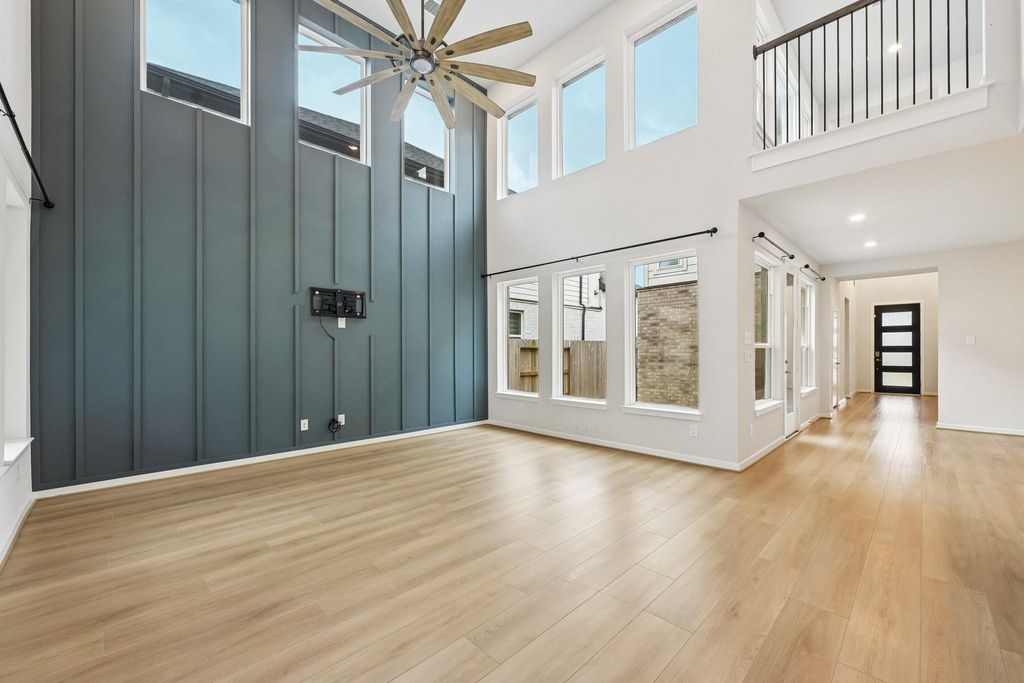
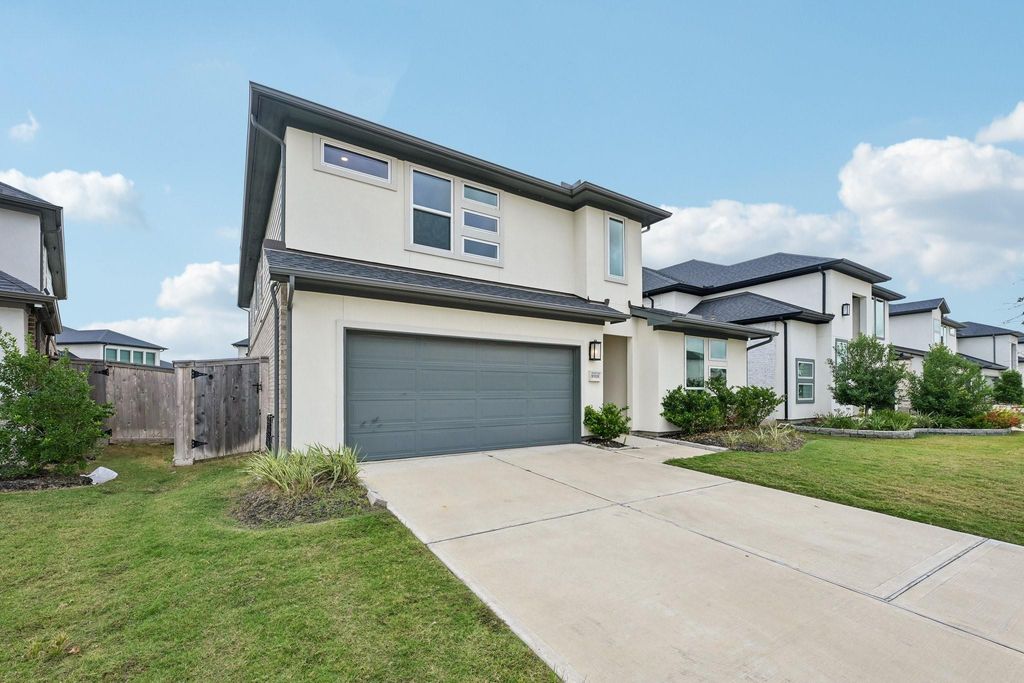
[[800]]8918 Riverton Ridge Rd is listed for sale at 550,000. The Single-Family property has 5 bedrooms, 4 Full Bathrooms, 1 Half Bathroom, 3232 square feet, and was built in 2023. The lot size is 6334 Square feet.[[500]]Your NextHome has arrived! Built in 2023, and upgraded with an accent wall, fans, gutters, and an epoxy tandem 3 car garage. The kitchen has a large quartz center island, soft close drawers, fridge, walk in pantry. Dining area is open to the kitchen and opens to an open courtyard provide entertaining inside that can flow into the outside for those perfect weather BBQs. The extended owners suite is tucked away at the back of the home, for privacy, where the owners bath features a large walk-in shower, large walk-in closet, and dual sinks. An additional downstairs bedroom and a private bath are located at the front of the home for overnight guests. Upstairs boasts 3 bedrooms with 2 full baths, and a large game room. Contemporary home built by Taylor Morrison. See this home in person and compare it to new builds in the neighborhood, you will be pleasantly surprised of the upgrades done by the owner.
Your NextHome has arrived! Built in 2023, and upgraded with an accent wall, fans, gutters, and an epoxy tandem 3 car garage. The kitchen has a large quartz center island, soft close drawers, fridge, walk in pantry. Dining area is open to the kitchen and opens to an open courtyard provide entertaining inside that can flow into the outside for those perfect weather BBQ's. The extended owner's suite is tucked away at the back of the home, for privacy, where the owner's bath features a large walk-in shower, large walk-in closet, and dual sinks. An additional downstairs bedroom and a private bath are located at the front of the home for overnight guests. Upstairs boasts 3 bedrooms with 2 full baths, and a large game room. Contemporary home built by Taylor Morrison. See this home in person and compare it to new builds in the neighborhood, you will be pleasantly surprised of the upgrades done by the owner.
Disclaimer: Lot configuration and dimensions are estimates, not based on personal knowledge and come from a third party (Digital Map Products); therefore, you should not rely on the estimates and perform independent confirmation as to their accuracy
View neighborhood information
Ready to Sell your Home?
Request a complimentary home selling analysis featuring recently sold properties, market trends, home valuations and a personalized market update.
School information is computer generated and may not be accurate or current. Buyer must independently verify and confirm enrollment. Please contact the school district to determine the schools to which this property is zoned.







 Just listed
 Currency converter








 Share


 Erase note
 You currently have no custom folders