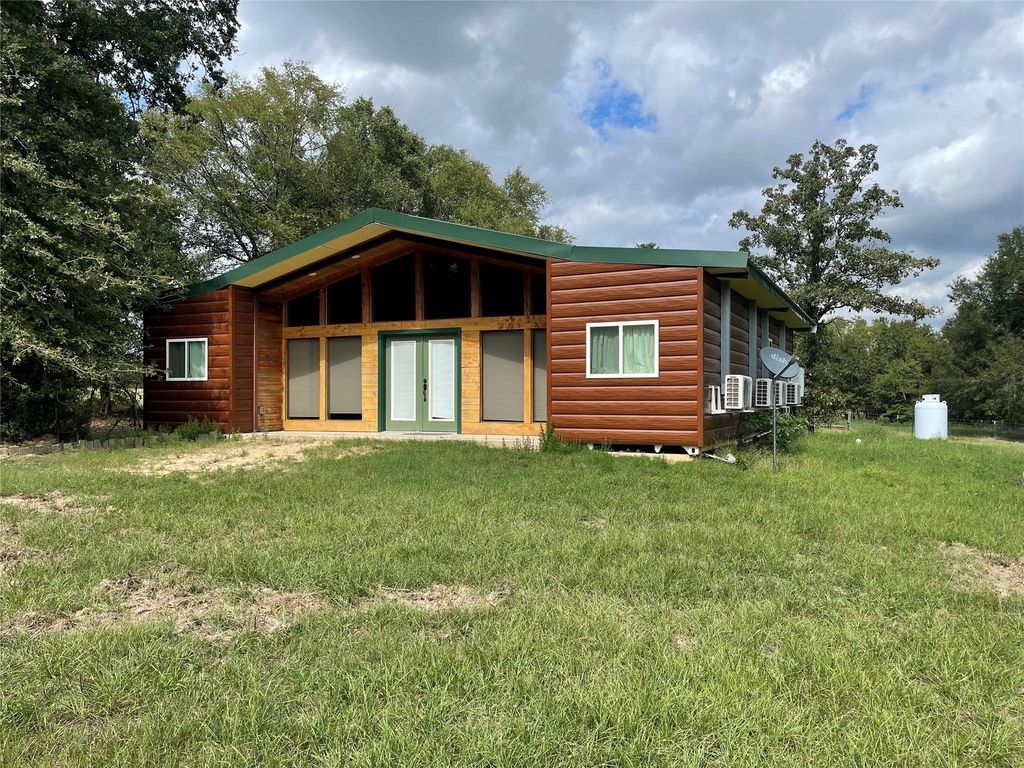
[[800]]746 Fm 27 W is listed for sale at 285,000. The Residential - Single Family property has 3 bedrooms, 2 Full Bathrooms, 1680 square feet, and was built in 2023. The lot size is 179032 Square feet.[[500]]Built from two structurally sound conex boxes seamlessly joined by a custom-built central living room and kitchen, this unique home on 4 acres greets you with warm tongue-and-groove walls, dramatic cathedral ceiling, and expansive windows that flood the open space with natural light. The island kitchen features granite countertops, soft-close drawers, and glass-panel cabinet doors. Efficiency meets style throughout the interior, which is kept perfectly comfortable year-round by zone-controlled mini-split heating and cooling systems. Designed with an intelligent split-bedroom layout, the home utilizes its two conex wings to maximize privacy and functionality. From the primary bedroom a pocket door opens to an ensuite bathroom with a low-profile tile shower. The opposite wing houses two additional bedrooms, a full laundry room, and a hall bath with tile shower. On the exterior, the property trades industrial corrugated steel for the timeless appeal of log-look metal siding, topped with a durable, low-maintenance metal roof.Stepping out back, a spacious covered deck offers a serene vantage point to look over approximately 4 acres of perimeter and cross-fenced acreageperfect for livestock, horses, or homesteading. Storage and workspace options are incredibly abundant on this property. In addition to a 23 x 40 foam insulated workshop equipped with a roll-up door and a convenient walk-through door, the property features two independent conex boxes and a Derksen building, ensuring you have all the space you could ev
Built from two structurally sound conex boxes seamlessly joined by a custom-built central living room and kitchen, this unique home on 4 acres greets you with warm tongue-and-groove walls, dramatic cathedral ceiling, and expansive windows that flood the open space with natural light. The island kitchen features granite countertops, soft-close drawers, and glass-panel cabinet doors. Efficiency meets style throughout the interior, which is kept perfectly comfortable year-round by zone-controlled mini-split heating and cooling systems. Designed with an intelligent split-bedroom layout, the home utilizes its two conex wings to maximize privacy and functionality. From the primary bedroom a pocket door opens to an ensuite bathroom with a low-profile tile shower. The opposite wing houses two additional bedrooms, a full laundry room, and a hall bath with tile shower. On the exterior, the property trades industrial corrugated steel for the timeless appeal of log-look metal siding, topped with a durable, low-maintenance metal roof.
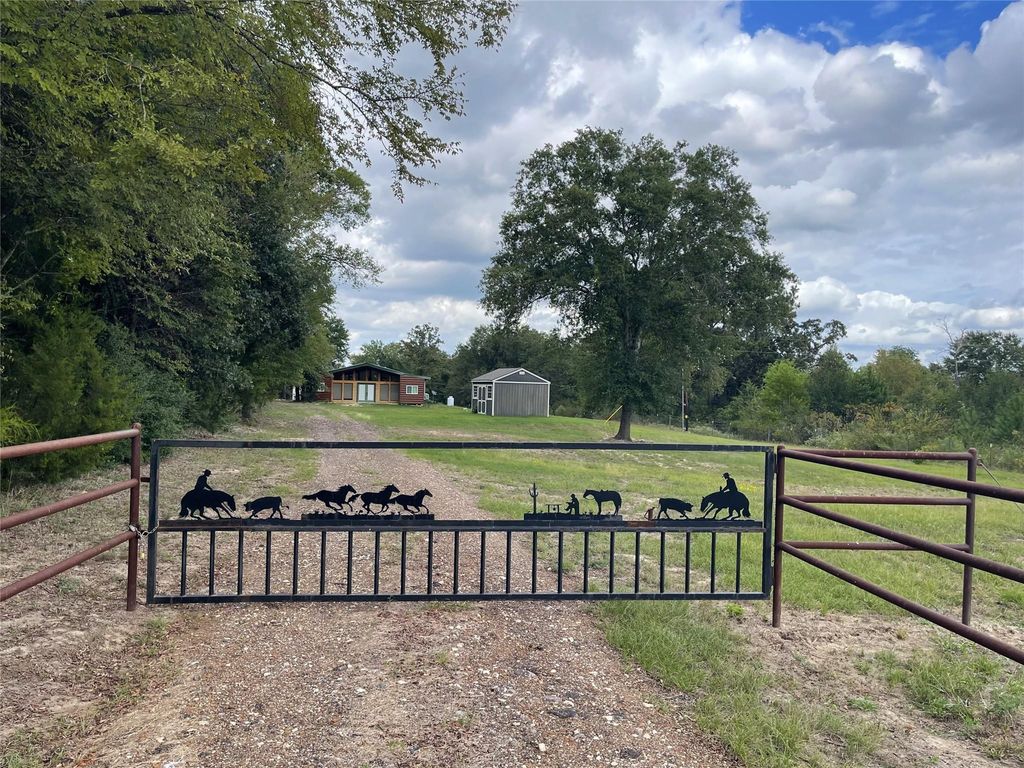
Stepping out back, a spacious covered deck offers a serene vantage point to look over approximately 4 acres of perimeter and cross-fenced acreage—perfect for livestock, horses, or homesteading. Storage and workspace options are incredibly abundant on this property. In addition to a 23 x 40 foam insulated workshop equipped with a roll-up door and a convenient walk-through door, the property features two independent conex boxes and a Derksen building, ensuring you have all the space you could ever need for tools, equipment, and seasonal gear.
Disclaimer: Lot configuration and dimensions are estimates, not based on personal knowledge and come from a third party (Digital Map Products); therefore, you should not rely on the estimates and perform independent confirmation as to their accuracy
View neighborhood information
Ready to Sell your Home?
Request a complimentary home selling analysis featuring recently sold properties, market trends, home valuations and a personalized market update.
School information is computer generated and may not be accurate or current. Buyer must independently verify and confirm enrollment. Please contact the school district to determine the schools to which this property is zoned.







 Just listed
 Currency converter





 Share


 Erase note
 You currently have no custom folders