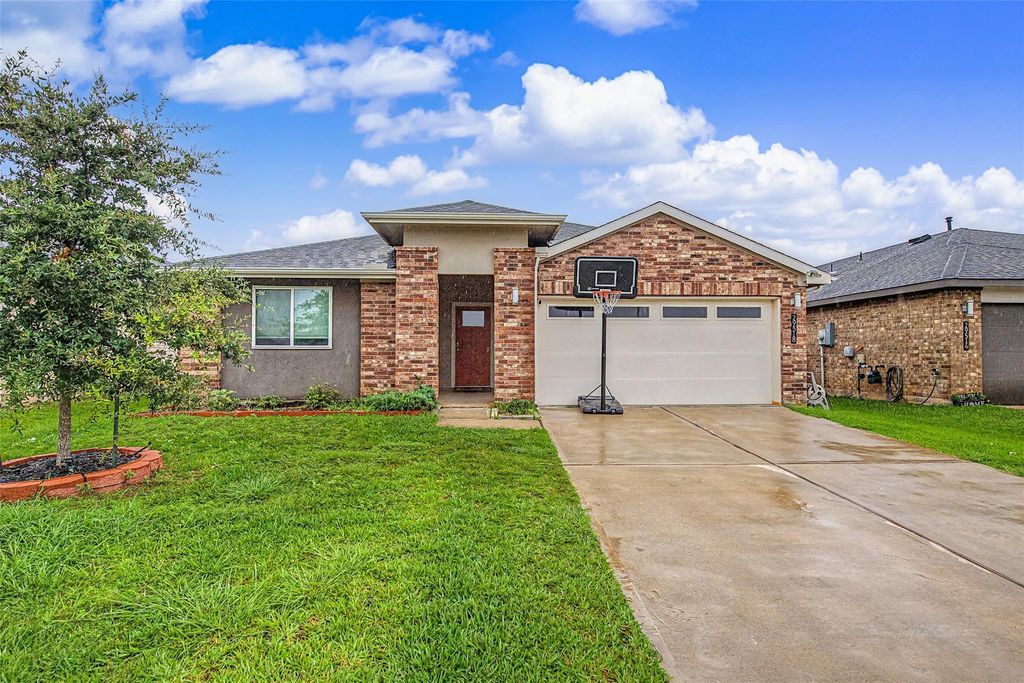
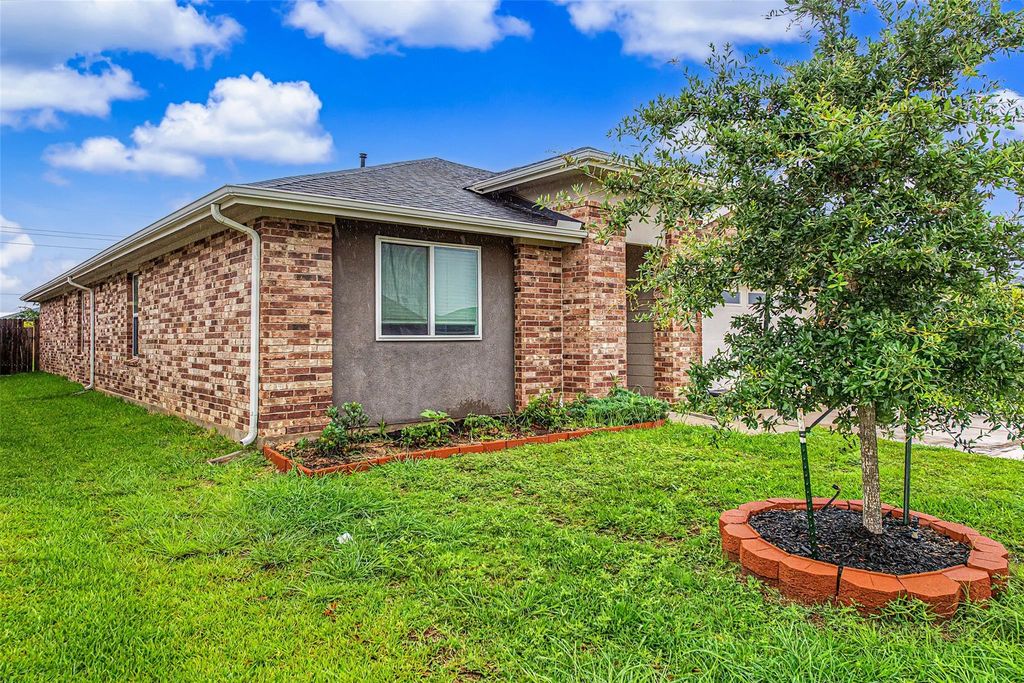
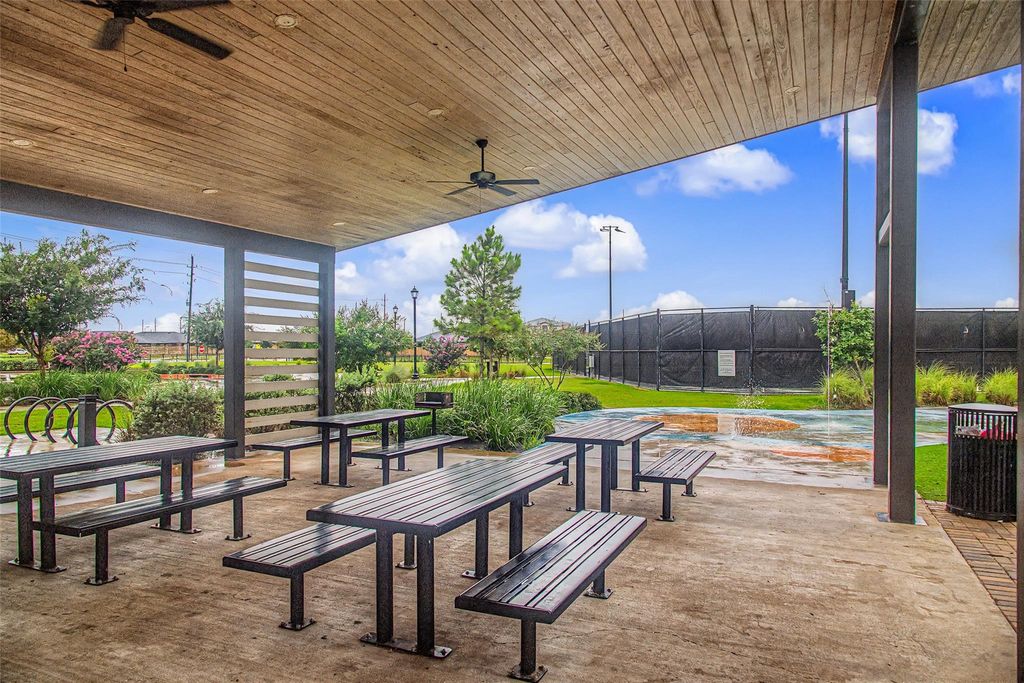
29518 Paytons Park Ct is listed for sale at $ 329,000. The Single-Family property has 4 bedrooms, 2 Full Bathrooms, 2107 square feet and was built in 2021. The lot size is 6500 Square feet. BRThis beautifully maintained DR Horton home offers privacy, space. Situated on a premium lot with no rear neighbors and a large backyard, this 4-bedroom, 2-bathroom home features a thoughtfully designed open-concept floor plan and a 2-car garage. The spacious living and dining areas flow seamlessly into the well-appointed kitchen, complete with an oversized breakfast bar, sleek countertops - perfect for entertaining and everyday living. The private primary suite features a sloped ceiling, dual vanities, a separate water closet, and a generous walk-in closet. Additional highlights include a covered patio ideal for outdoor gatherings and an energy-efficient tankless water heater. Residents of Tamarron enjoy exceptional resort-style amenities, including a community pool, splash pad, fitness center, lakes, and walking trails. Conveniently located within walking distance of the elementary school. Tenant occupied through March 2027, providing immediate rental income from day one.
This beautifully maintained DR Horton home offers privacy, space. Situated on a premium lot with no rear neighbors and a large backyard, this 4-bedroom, 2-bathroom home features a thoughtfully designed open-concept floor plan and a 2-car garage. The spacious living and dining areas flow seamlessly into the well-appointed kitchen, complete with an oversized breakfast bar, sleek countertops - perfect for entertaining and everyday living. The private primary suite features a sloped ceiling, dual vanities, a separate water closet, and a generous walk-in closet. Additional highlights include a covered patio ideal for outdoor gatherings and an energy-efficient tankless water heater. Residents of Tamarron enjoy exceptional resort-style amenities, including a community pool, splash pad, fitness center, lakes, and walking trails. Conveniently located within walking distance of the elementary school. Tenant occupied through March 2027, providing immediate rental income from day one.
Disclaimer: Lot configuration and dimensions are estimates, not based on personal knowledge and come from a third party (Digital Map Products); therefore, you should not rely on the estimates and perform independent confirmation as to their accuracy
Ready to Sell your Home?
Request a complimentary home selling analysis featuring recently sold properties, market trends, home valuations and a personalized market update.
School information is computer generated and may not be accurate or current. Buyer must independently verify and confirm enrollment. Please contact the school district to determine the schools to which this property is zoned.











 Just listed
 Currency converter








 Share
Share


 Erase note
 You currently have no custom folders