

Premium Content such as Sold Prices, Property History Reports and Saved Searches.
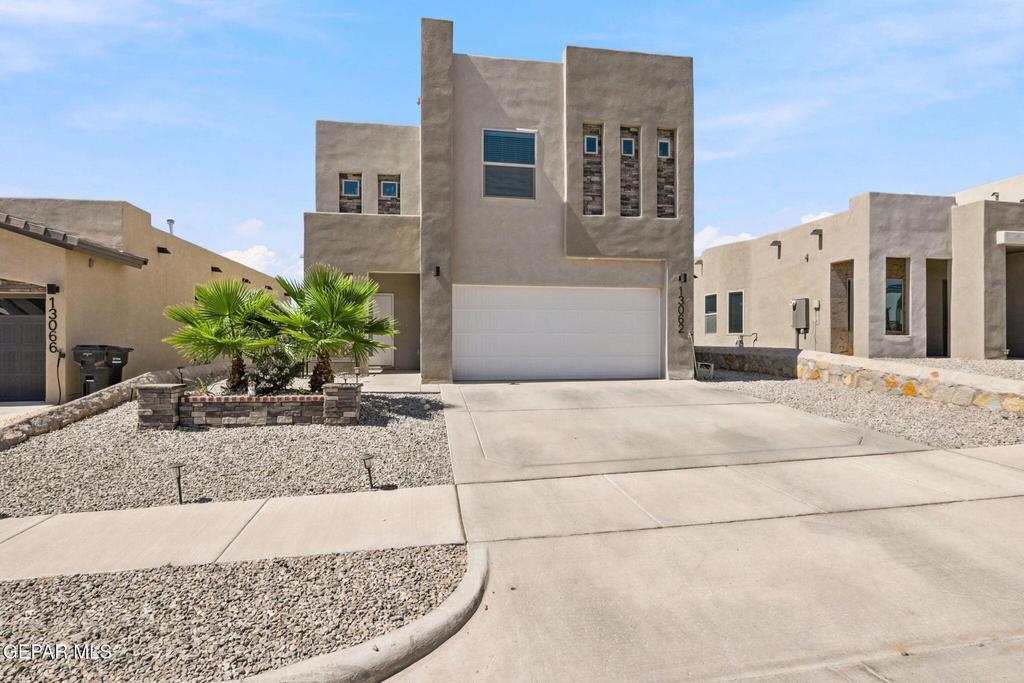
The striking contemporary exterior is designed to make a lasting impression in any neighborhood. A welcoming covered front porch leads you into a thoughtfully designed open-concept floor plan featuring an expansive room, a convenient guest powder room, and a spacious dining area with direct access to the covered back patio, perfect for indoor-outdoor living. The generously sized kitchen is the heart of the home, complete with a large breakfast bar that comfortably seats four to five people, a walk-in pantry, and a conveniently located utility room with easy access to the garage. Upstairs, the impressive 17'' x 17'' primary suite provides a private retreat with an en-suite bath featuring a walk-in shower, separate jetted soaking tub, dual walk-in closets, and a private water closet. The floor plan also offers four spacious bedrooms, with the option to add a 5th bedroom.


| ---------- | ---------- | ---------- | ---------- |
|---|---|---|---|
| ---------- | ---------- | ---------- | ---------- |
| ---------- | ---------- | ---------- | ---------- |
| ---------- | ---------- | ---------- | ---------- |
| ---------- | ---------- | ---------- | ---------- |
| ---------- | ---------- | ---------- | ---------- |
| ------------- | ------------- |
| ------------- | ------------- |
| -------------------------- | ------------- |
| -------------------------- | ------------- |
| ------------- | ------------- |
| ------------- | ------------- |
| ------------- | ------------- |
| ------------- | ------------- |
| ------------- | ------------- |
| ------------- | ------------- |
Check out assigned and nearby schools along with their detailed ratings and essential information to help you make informed decisions.







 Just listed
 Currency converter








 Share
Share


 Erase note
 You currently have no custom folders