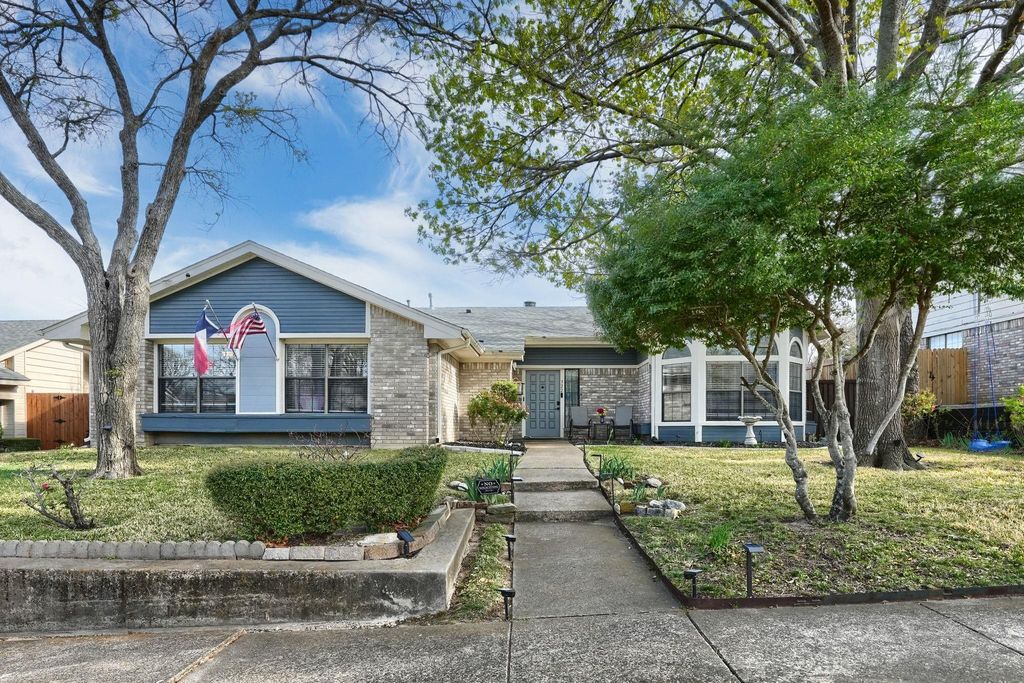
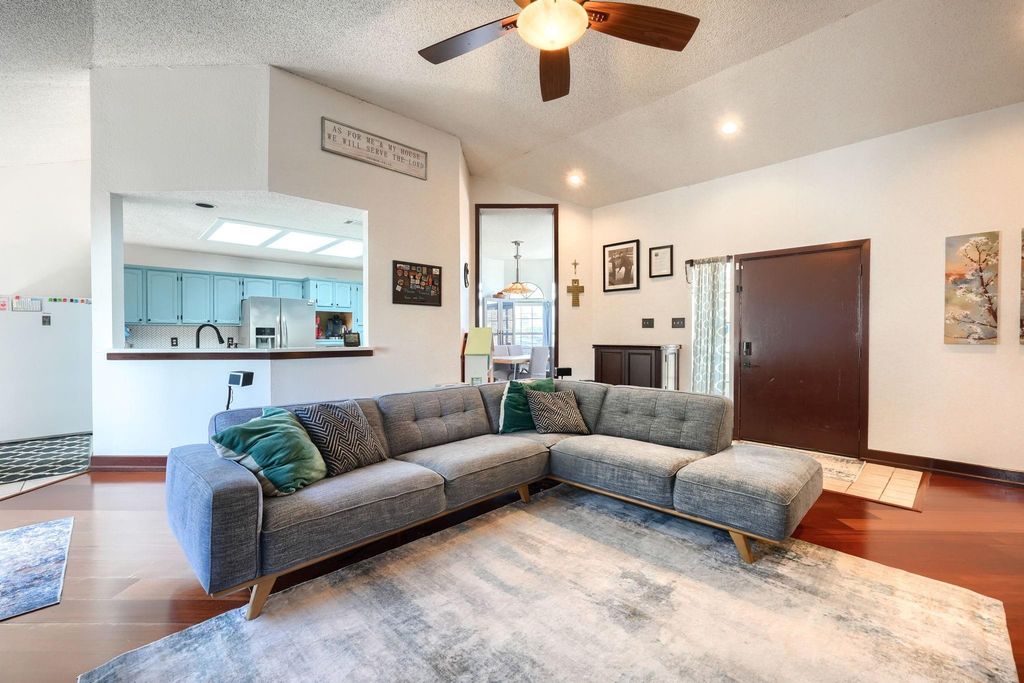
[[800]]322 Allegheny Trail Ln is listed for sale at 399,900. The Residential - Single Family property has 4 bedrooms, 2 Full Bathrooms, 2567 square feet, and was built in 1985. The lot size is 8537.76 Square feet.[[500]]Welcome to this beautifully renovated home in the highly sought-after Trails neighborhooda perfect blend of modern updates and timeless character in a warm, welcoming community. Step inside this inviting 4-bedroom, 2-bath home with a 2-car garage, designed for comfort, style, and effortless everyday living. The open layout features an upgraded kitchen with abundant quartz counter space and refreshed cabinetry, seamlessly connecting to a bright formal dining room highlighted by charming bay windows. The spacious living room offers a cozy fireplace and a relaxing atmosphere ideal for unwinding or entertaining. The primary suite feels like a private retreat, complete with a double vanity, walk-in shower, soaking tub, custom master closet system, and detailed finishes that elevate the space. Throughout the home, thoughtful updates include fresh paint, completely new AC system in 2023, new dishwasher in 2024, new water heater in 2025, slate flooring, decorative lighting, an 8-ft privacy fence, natural gas grill hookup, and an upgraded electrical panel with whole-home surge protection. The homes permanent app-controlled exterior lighting will also convey. A standout feature is the impressive room addition showcasing a heated endless pool freshly renovated in 2025 with a new liner, new pump, and new swim system, its a perfect oasis for year-round swimming, low-impact exercise, or fun for the kids. The foundation also comes with a transferable lifetime warranty for added peace of mind. Located just a 10 minu
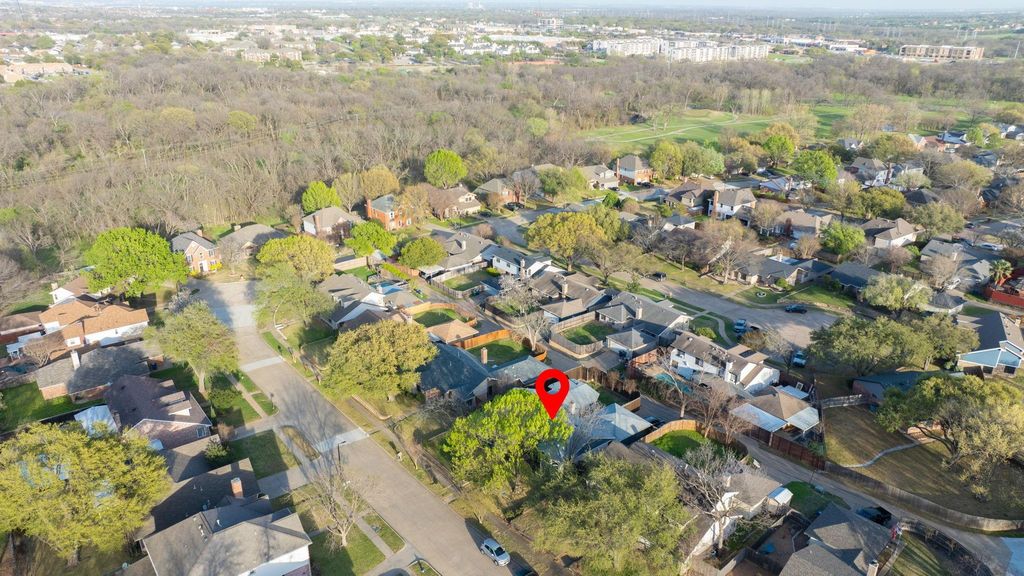
Welcome to this beautifully renovated home in the highly sought-after Trails neighborhood—a perfect blend of modern updates and timeless character in a warm, welcoming community. Step inside this inviting 4-bedroom, 2-bath home with a 2-car garage, designed for comfort, style, and effortless everyday living. The open layout features an upgraded kitchen with abundant quartz counter space and refreshed cabinetry, seamlessly connecting to a bright formal dining room highlighted by charming bay windows. The spacious living room offers a cozy fireplace and a relaxing atmosphere ideal for unwinding or entertaining. The primary suite feels like a private retreat, complete with a double vanity, walk-in shower, soaking tub, custom master closet system, and detailed finishes that elevate the space. Throughout the home, thoughtful updates include fresh paint, completely new AC system in 2023, new dishwasher in 2024, new water heater in 2025, slate flooring, decorative lighting, an 8-ft privacy fence, natural gas grill hookup, and an upgraded electrical panel with whole-home surge protection. The home's permanent app-controlled exterior lighting will also convey. A standout feature is the impressive room addition showcasing a heated endless pool— freshly renovated in 2025 with a new liner, new pump, and new swim system, it's a perfect oasis for year-round swimming, low-impact exercise, or fun for the kids. The foundation also comes with a transferable lifetime warranty for added peace of mind. Located just a 10 minute walk from Audubon Park, you’ll enjoy access to scenic trails, frisbee golf, playgrounds, pavilions, and a brand new $25 million waterpark opening this summer. The home is also conveniently close to Mesquite Golf Course, community centers, and a variety of shopping and dining options, offering the ideal balance of tranquility and convenience. A truly must-see property that’s ready to welcome you home.
Disclaimer: Lot configuration and dimensions are estimates, not based on personal knowledge and come from a third party (Digital Map Products); therefore, you should not rely on the estimates and perform independent confirmation as to their accuracy
View neighborhood information
Ready to Sell your Home?
Request a complimentary home selling analysis featuring recently sold properties, market trends, home valuations and a personalized market update.
School information is computer generated and may not be accurate or current. Buyer must independently verify and confirm enrollment. Please contact the school district to determine the schools to which this property is zoned.







 Just listed
 Currency converter








 Share
Share


 Erase note
 You currently have no custom folders