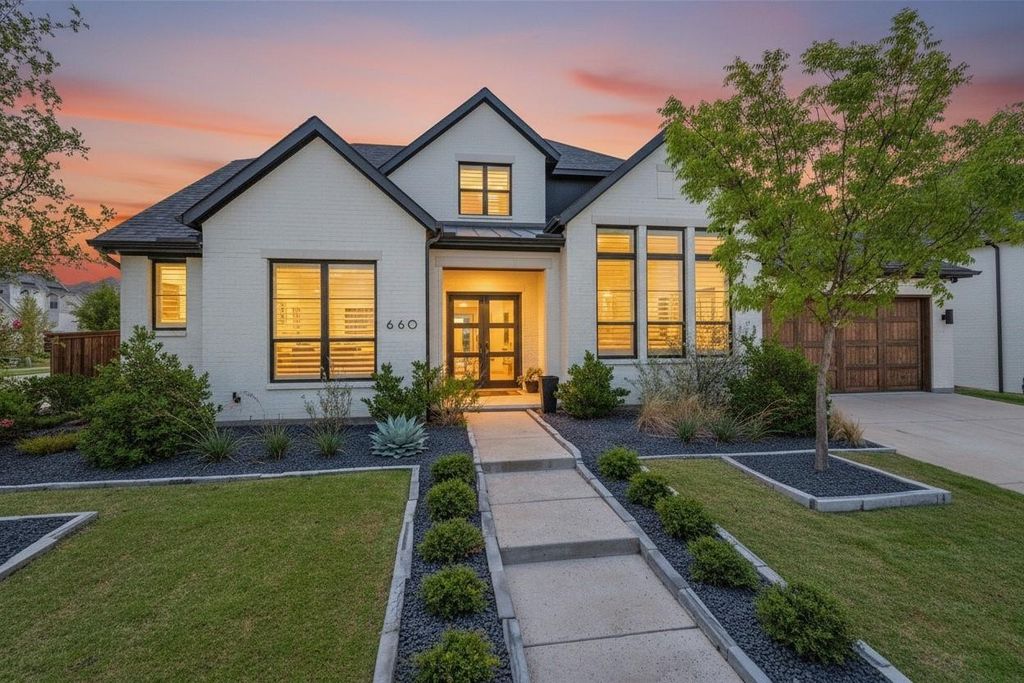
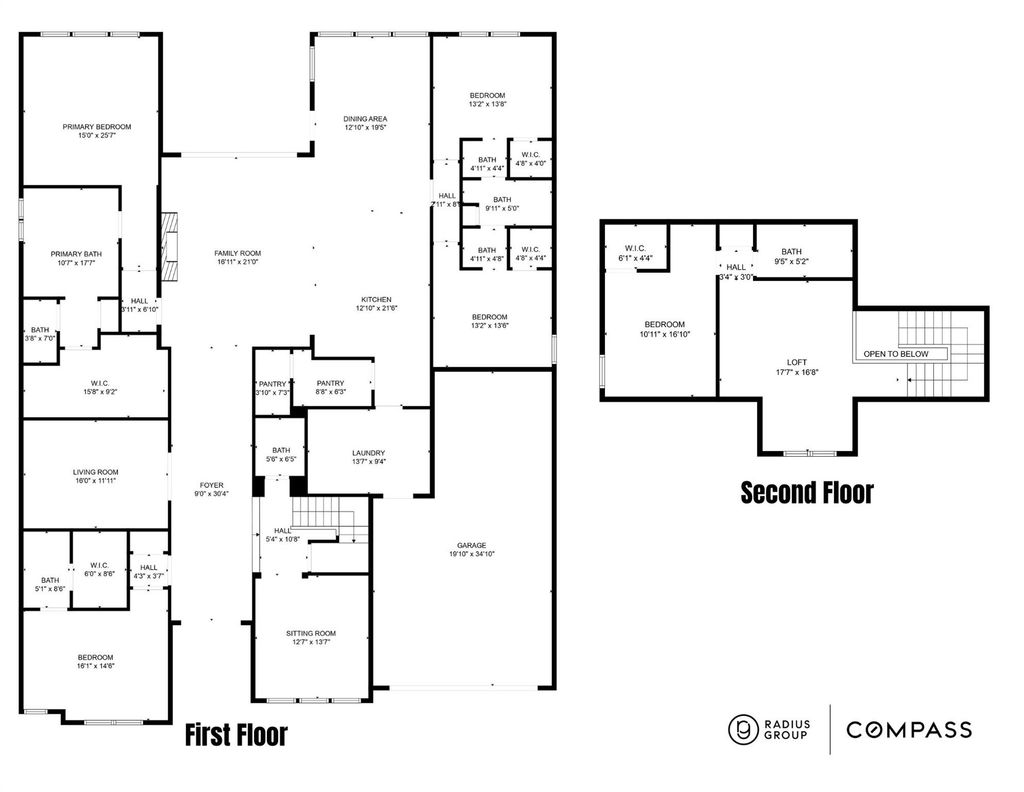
[[800]]660 Neale St is listed for sale at 1,089,800. The Residential - Single Family property has 5 bedrooms, 4 Full Bathrooms, 1 Half Bathroom, 4212 square feet, and was built in 2022. The lot size is 12763 Square feet.[[500]]Experience elevated living in this beautifully appointed Drees home in Windsong Ranch, one of Prospers premier master-planned communities. Designed with a level of finish comparable to the builders former model, this 5-bedroom home pairs sophisticated interiors with a highly functional floor plan featuring a dedicated home office, first-floor media room and upstairs game room. White oak engineered hardwood floors, exposed ceiling beams and abundant natural light set the tone, while the family room makes a statement with a floor-to-ceiling tiled fireplace and expansive sliding glass doors connecting the interior to the covered patio and backyard.At the heart of the home, the chefs kitchen features painted shaker cabinetry, quartz countertops, an oversized island, wood-wrapped vent hood, KitchenAid six-burner gas cooktop, commercial vent hood and Kohler apron-front sink. A walk-in pantry with additional storage and separate butlers pantry provide exceptional functionality for everyday living and entertaining. The private home office overlooks the front yard with views of the pocket park through plantation shutters, while the first-floor media room with barn doors and six in-wall speakers offers a dedicated space for movie nights and entertaining.The primary suite features white oak flooring and a spa-inspired bath with floating furniture-style vanities, under-cabinet lighting, quartz countertops, freestanding soaking tub, frameless shower with bench and niche, and a spacious walk-in closet. Upsta
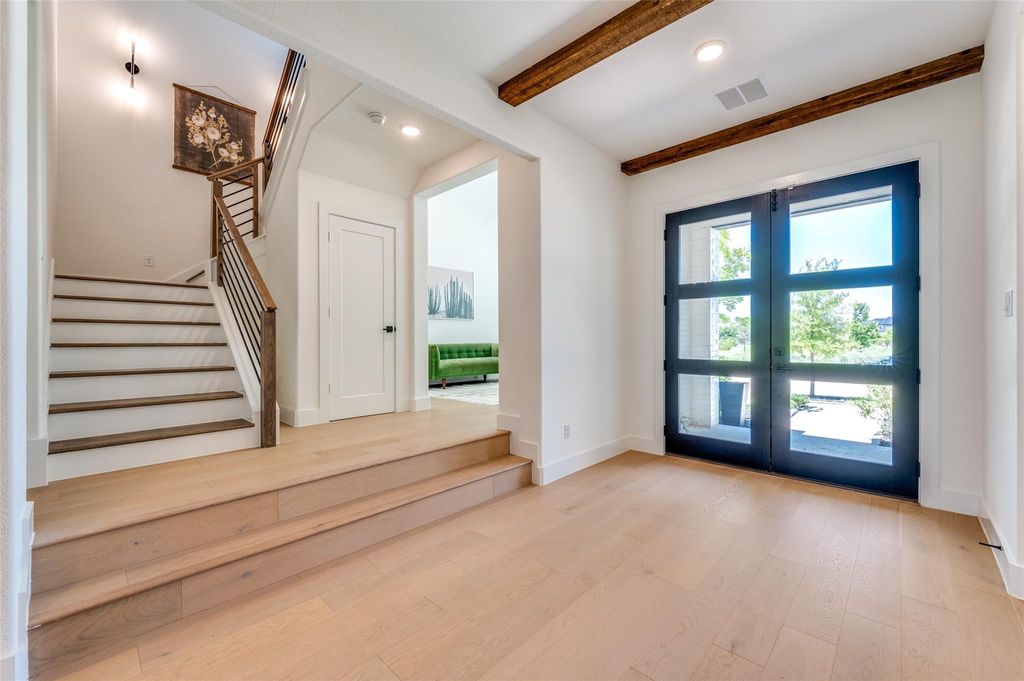
Experience elevated living in this beautifully appointed Drees home in Windsong Ranch, one of Prosper’s premier master-planned communities. Designed with a level of finish comparable to the builder’s former model, this 5-bedroom home pairs sophisticated interiors with a highly functional floor plan featuring a dedicated home office, first-floor media room and upstairs game room. White oak engineered hardwood floors, exposed ceiling beams and abundant natural light set the tone, while the family room makes a statement with a floor-to-ceiling tiled fireplace and expansive sliding glass doors connecting the interior to the covered patio and backyard.
At the heart of the home, the chef’s kitchen features painted shaker cabinetry, quartz countertops, an oversized island, wood-wrapped vent hood, KitchenAid six-burner gas cooktop, commercial vent hood and Kohler apron-front sink. A walk-in pantry with additional storage and separate butler’s pantry provide exceptional functionality for everyday living and entertaining. The private home office overlooks the front yard with views of the pocket park through plantation shutters, while the first-floor media room with barn doors and six in-wall speakers offers a dedicated space for movie nights and entertaining.
The primary suite features white oak flooring and a spa-inspired bath with floating furniture-style vanities, under-cabinet lighting, quartz countertops, freestanding soaking tub, frameless shower with bench and niche, and a spacious walk-in closet. Upstairs, generous secondary bedrooms join a game room with hardwood flooring and flexible living space. Outside, a covered patio with natural gas stub-out, lighting and electrical connections overlooks a pool-sized backyard ready for a future outdoor retreat. Windsong Ranch residents enjoy the 5-acre crystal lagoon, resort-style pools, fitness center, trails, parks, pickleball courts, community events and Prosper ISD schools.
Dishwasher, Disposal, Gas Cooktop, Gas Water Heater, Microwave, Convection Oven, Double Oven, Plumbed For Gas in Kitchen, Tankless Water Heater, Vented Exhaust Fan
Other Equipment
Home Theater
Security System
Carbon Monoxide Detector(s),Smoke Detector(s)
Interior
Built-in Features, Cable TV Available, Cathedral Ceiling(s), Chandelier, Decorative Lighting, Double Vanity, Dry Bar, Eat-in Kitchen, Flat Screen Wiring, High Speed Internet Available, In-Law Suite Floorplan, Kitchen Island, Loft, Natural Woodwork, Open Floorplan, Paneling, Pantry, Smart Home System, Sound System Wiring, Vaulted Ceiling(s), Walk-In Closet(s), Second Primary Bedroom
Driveway, Garage, Garage Door Opener, Garage Faces Front, Golf Cart Garage, Kitchen Level, Lighted, On Street, Paved, Tandem
Parking Space
Garage 3 / Carport 0 / Total Covered 3
Fencing
Back Yard,Fenced,Gate,Wood
Easements
Utilities
Utility
Cable Available,City Sewer,City Water,Community Mailbox,Concrete,Curbs,Electricity Connected,Individual Gas Meter,Individual Water Meter,Natural Gas Available,Sidewalk,Underground Utilities
Exterior
Covered Patio/Porch, Rain Gutters, Lighting
Extra details you may need to know
Dwelling Type
Single Detached
Financial information
Maintenance Fee
$193/Monthly
Maint Fee Includes
Full Use of Facilities,Maintenance Grounds,Management Fees
Disclaimer: Lot configuration and dimensions are estimates, not based on personal knowledge and come from a third party (Digital Map Products); therefore, you should not rely on the estimates and perform independent confirmation as to their accuracy
View neighborhood information
Ready to Sell your Home?
Request a complimentary home selling analysis featuring recently sold properties, market trends, home valuations and a personalized market update.
School information is computer generated and may not be accurate or current. Buyer must independently verify and confirm enrollment. Please contact the school district to determine the schools to which this property is zoned.







 Just listed
 Currency converter








 Share


 Erase note
 You currently have no custom folders