[[800]]3124 Berkeley Ave is listed for sale at 1,200,000. The Residential - Single Family property has 4 bedrooms, 4 Full Bathrooms, 1 Half Bathroom, 3782 square feet, and was built in 2024. The lot size is 7840.8 Square feet.[[500]]Dramatic ceilings. Disappearing boundaries. A distinctive setting behind the gates of Vickery in Copper Canyon.Built by Toll Brothers in 2024, this Mediterranean-inspired residence pairs a handsome stucco exterior with light-filled interiors and an effortless connection to outdoor living. The two-story great room makes an immediate impression, while a gas fireplace creates a welcoming focal point. Multi-panel stacking doors open to the covered patio, setting the stage for relaxed evenings and gatherings that flow naturally inside and out.At the center of the home, an open kitchen brings together a generous island, gas cooking, double ovens and a walk-in pantry. Hardwood, marble and tile flooring, decorative lighting and electric shades add texture and polish throughout.The spacious main-level primary suite offers a private retreat, complemented by a second downstairs bedroom. Upstairs, additional living space and a separate office provide flexibility for work, guests and everyday life.With 3,782 square feet, four bedrooms, four full baths, a powder bath and a three-car garage with epoxy flooring, the home balances architectural presence with practical comfort. Enjoy Vickerys gated entrance, greenbelt, park and sidewalks, with convenient access to Flower Mound shopping, dining and Lewisville ISD schools.
Dramatic ceilings. Disappearing boundaries. A distinctive setting behind the gates of Vickery in Copper Canyon.
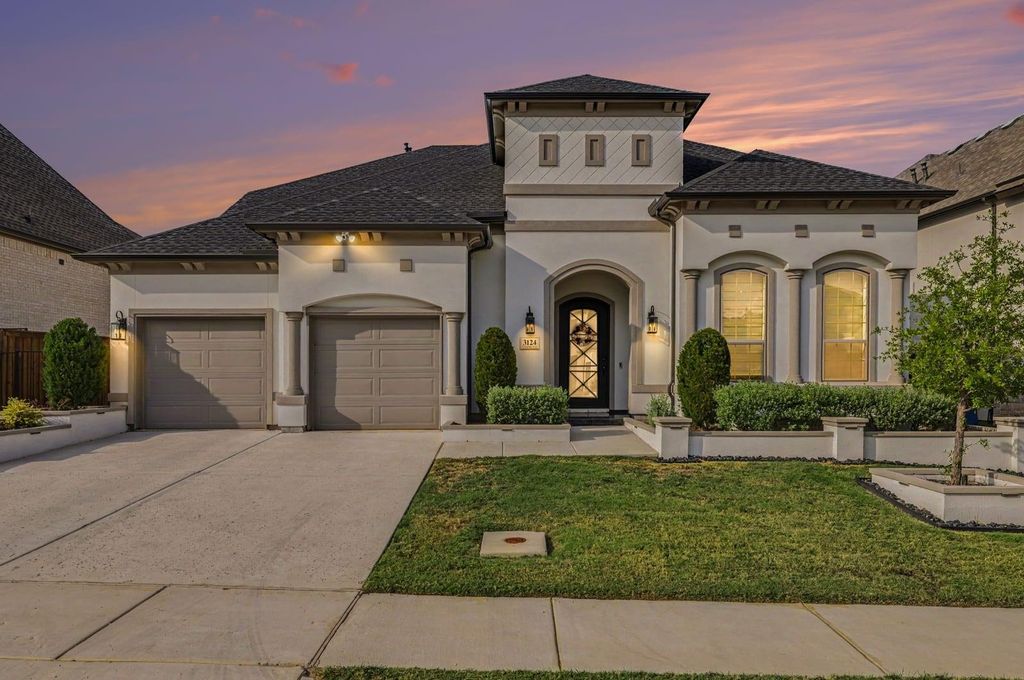
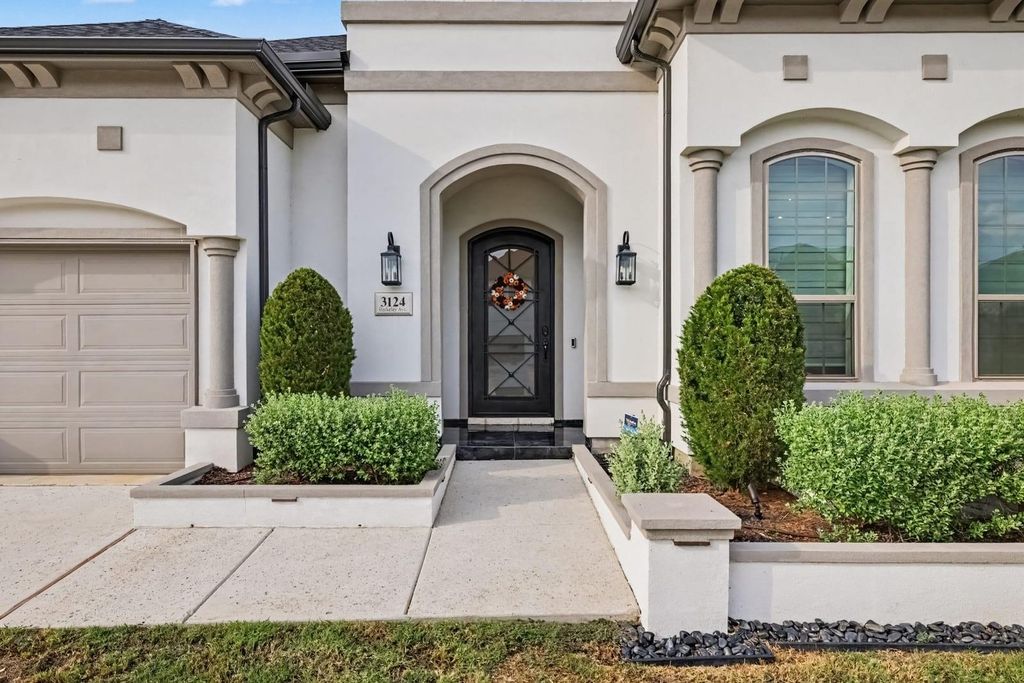
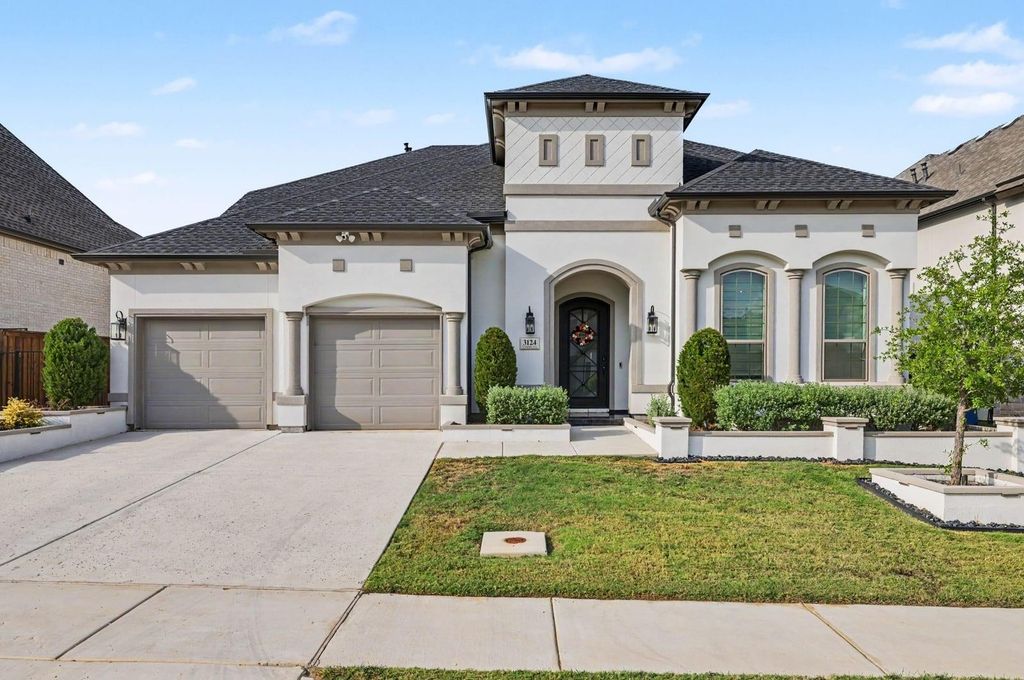
Built by Toll Brothers in 2024, this Mediterranean-inspired residence pairs a handsome stucco exterior with light-filled interiors and an effortless connection to outdoor living. The two-story great room makes an immediate impression, while a gas fireplace creates a welcoming focal point. Multi-panel stacking doors open to the covered patio, setting the stage for relaxed evenings and gatherings that flow naturally inside and out.
At the center of the home, an open kitchen brings together a generous island, gas cooking, double ovens and a walk-in pantry. Hardwood, marble and tile flooring, decorative lighting and electric shades add texture and polish throughout.
The spacious main-level primary suite offers a private retreat, complemented by a second downstairs bedroom. Upstairs, additional living space and a separate office provide flexibility for work, guests and everyday life.
With 3,782 square feet, four bedrooms, four full baths, a powder bath and a three-car garage with epoxy flooring, the home balances architectural presence with practical comfort. Enjoy Vickery’s gated entrance, greenbelt, park and sidewalks, with convenient access to Flower Mound shopping, dining and Lewisville ISD schools.
School information is computer generated and may not be accurate or current. Buyer must independently verify and confirm enrollment. Please contact the school district to determine the schools to which this property is zoned.








 Just listed
 Currency converter
 Add to Calendar







 Share


 Erase note
 You currently have no custom folders