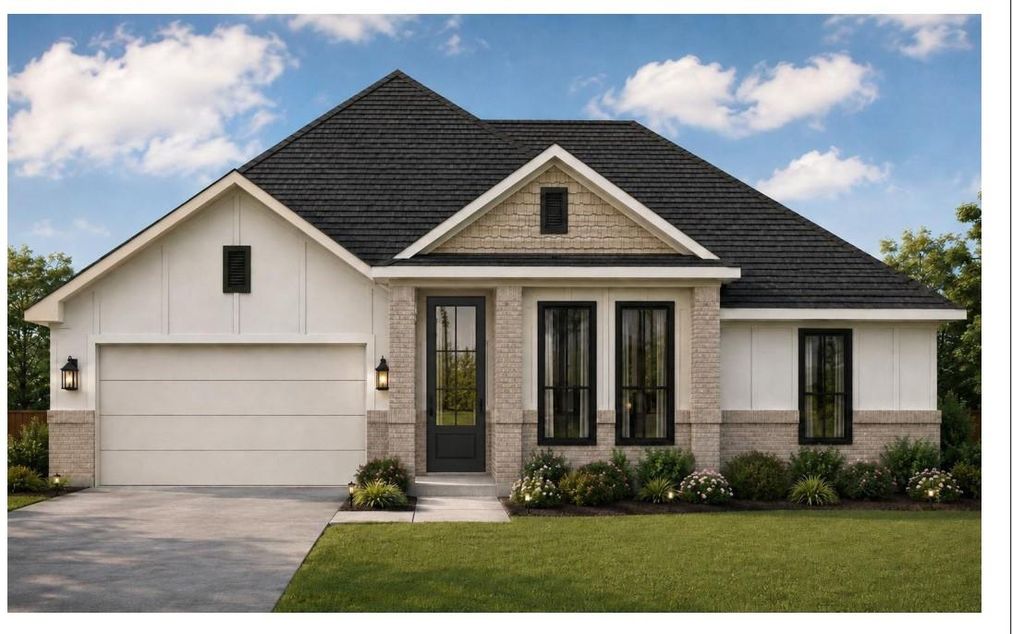
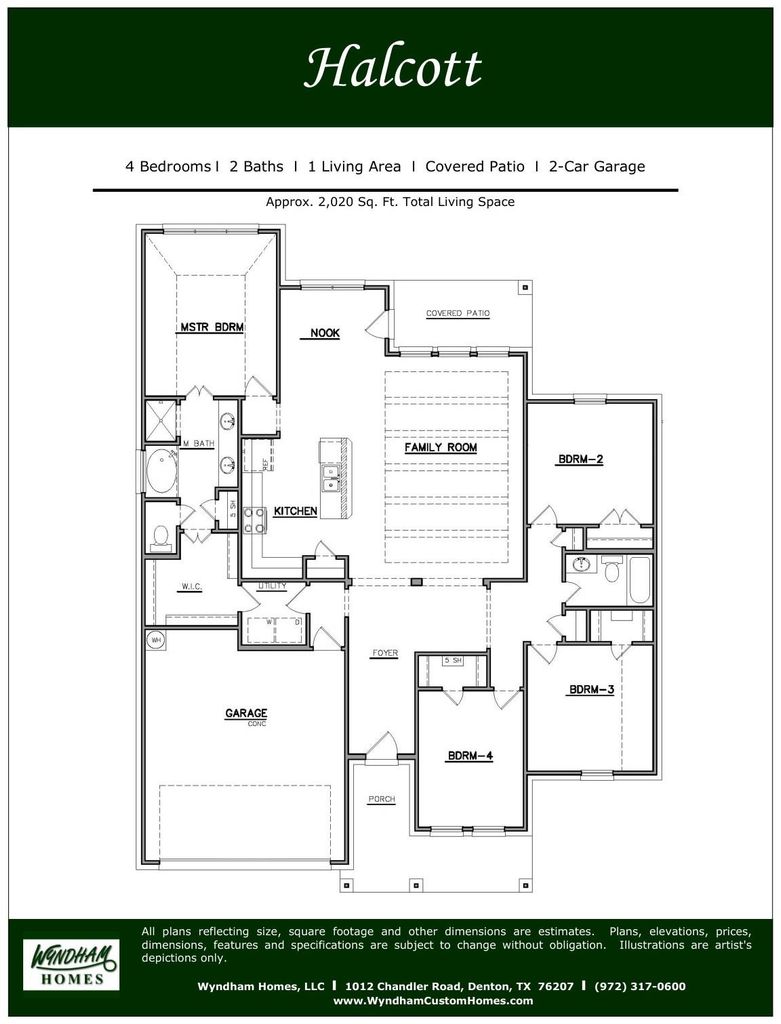
[[800]]3909 Felicity Ln is listed for sale at 449,000. The Residential - Single Family property has 4 bedrooms, 2 Full Bathrooms, 2020 square feet, and was built in 2026. The lot size is 7405 Square feet.[[500]]COMING SOON THE HALCOTT BY WYNDHAM CUSTOM HOMES! Thoughtfully designed to make exceptional use of approximately 2,020 square feet, the Halcott offers 4 bedrooms, 2 full baths and a highly functional single-story layout. The heart of the home brings the kitchen, family room and casual dining nook together in an open living space with direct access to the covered patio. The kitchen features quartz countertops, stainless steel appliances, a spacious center island and walk-in pantry. The private owners suite is tucked away at the rear of the home, while three additional bedrooms offer flexibility for family, guests or a home office. A thoughtfully designed utility room with access from both the hallway and primary walk-in closet adds everyday convenience, along with a 2-car garage. Scheduled for construction by Wyndham Custom Homes, the Halcott combines smart design with custom-home craftsmanship. Enjoy convenient access to Rayzor Ranchs extensive shopping, dining and entertainment, while the outdoor recreation of Ray Roberts Lake is just a short drive away. The Wyndham Way is Your Way! Artist rendering shown; plans, features, finishes and specifications are subject to change.
COMING SOON — THE HALCOTT BY WYNDHAM CUSTOM HOMES! Thoughtfully designed to make exceptional use of approximately 2,020 square feet, the Halcott offers 4 bedrooms, 2 full baths and a highly functional single-story layout. The heart of the home brings the kitchen, family room and casual dining nook together in an open living space with direct access to the covered patio. The kitchen features quartz countertops, stainless steel appliances, a spacious center island and walk-in pantry. The private owner’s suite is tucked away at the rear of the home, while three additional bedrooms offer flexibility for family, guests or a home office. A thoughtfully designed utility room with access from both the hallway and primary walk-in closet adds everyday convenience, along with a 2-car garage. Scheduled for construction by Wyndham Custom Homes, the Halcott combines smart design with custom-home craftsmanship. Enjoy convenient access to Rayzor Ranch’s extensive shopping, dining and entertainment, while the outdoor recreation of Ray Roberts Lake is just a short drive away. The Wyndham Way is Your Way! Artist rendering shown; plans, features, finishes and specifications are subject to change.
Disclaimer: Lot configuration and dimensions are estimates, not based on personal knowledge and come from a third party (Digital Map Products); therefore, you should not rely on the estimates and perform independent confirmation as to their accuracy
View neighborhood information
Ready to Sell your Home?
Request a complimentary home selling analysis featuring recently sold properties, market trends, home valuations and a personalized market update.
School information is computer generated and may not be accurate or current. Buyer must independently verify and confirm enrollment. Please contact the school district to determine the schools to which this property is zoned.








 Just listed
 Currency converter








 Share
Share


 Erase note
 You currently have no custom folders