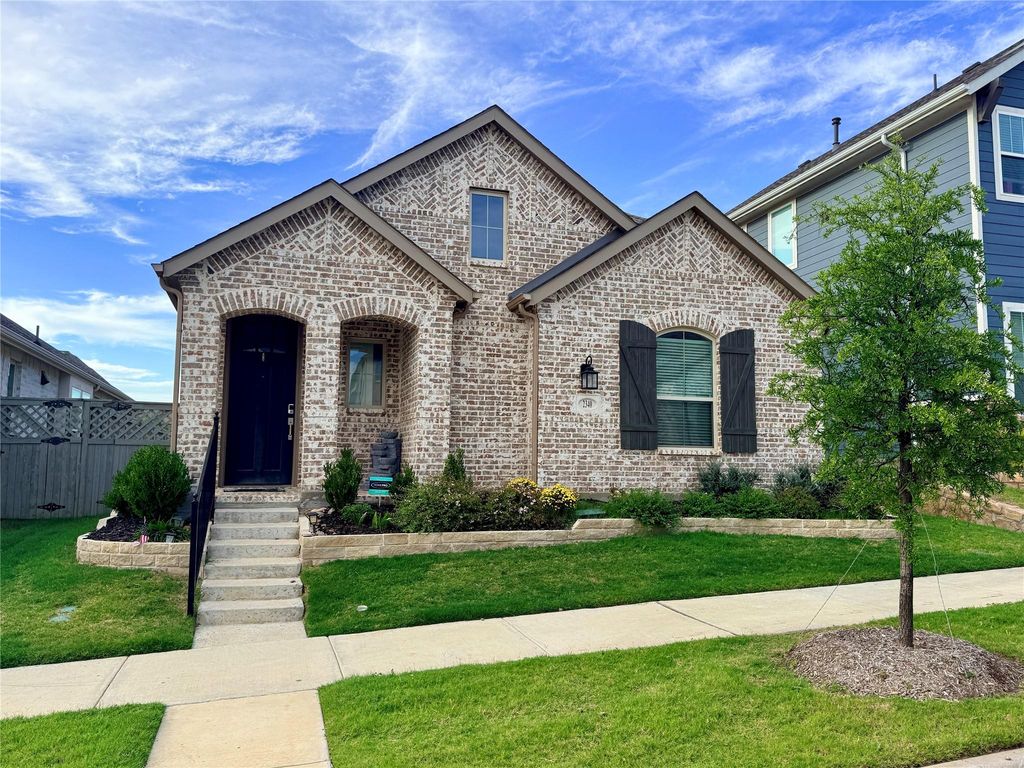
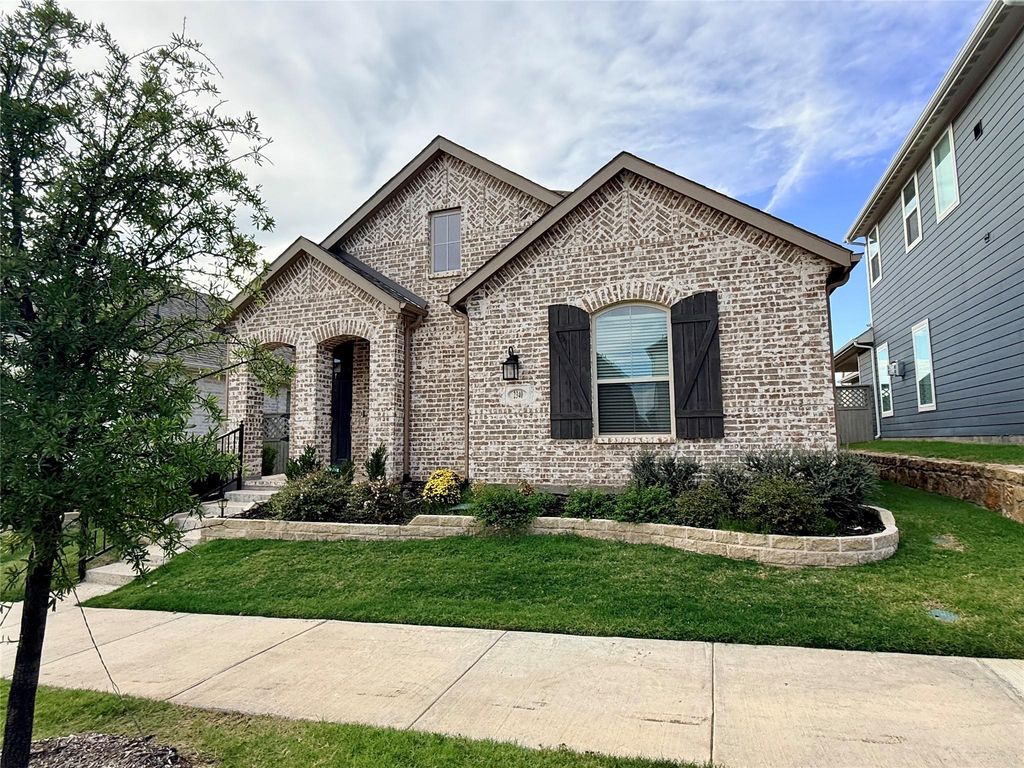
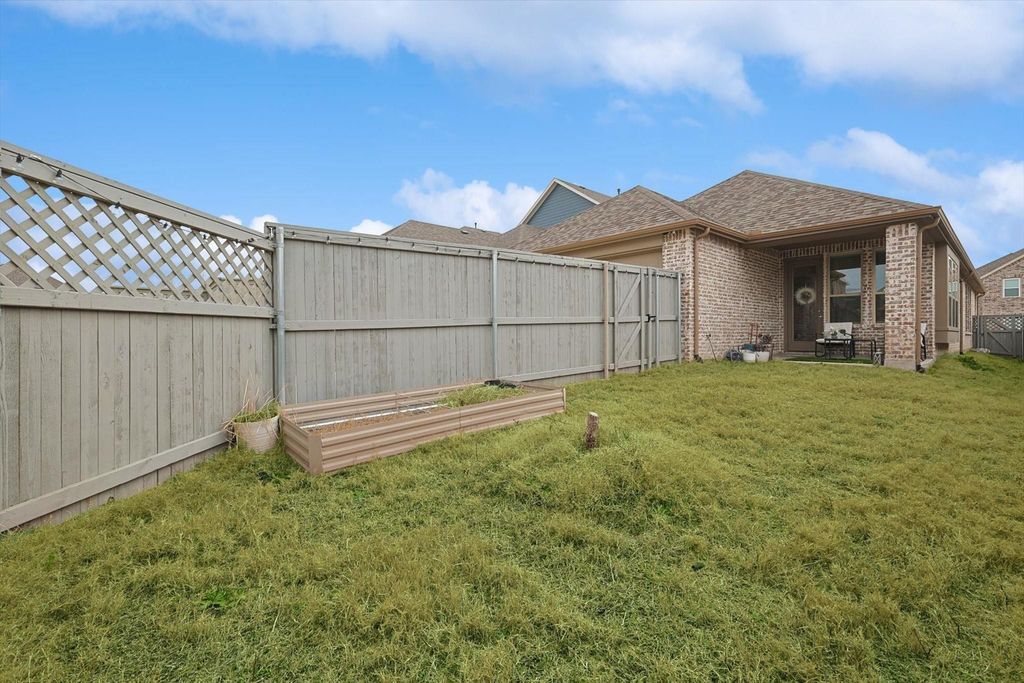
[[800]]2340 Gray Dr is listed for sale at 343,000. The Residential - Single Family property has 3 bedrooms, 2 Full Bathrooms, 1611 square feet, and was built in 2022. The lot size is 4660.92 Square feet.[[500]]You can lease this exceptional 3-bedroom, 2-bath residence offering a bright, open-concept layout designed for both everyday living and entertaining. The stylish kitchen features sleek quartz countertops, stainless steel appliances, and a large center island that serves as the heart of the home. The spacious primary bedroom provides a relaxing retreat with a private en-suite bathroom, while the secondary bedrooms offer flexibility, or a dedicated home office. Durable luxury vinyl plank flooring enhances the main living areas with both style and practicality. Step outside to an extended covered patio, creating the perfect setting for gatherings, outdoor dining, or simply enjoying quiet time. Situated in a highly desirable, resort-inspired community, residents enjoy an impressive array of amenities, including two swimming pools, a fitness center, pickleball courts, playgrounds, parks, scenic walking and bike trails, a community center, co-work space, outdoor arena for concerts and community events...and more. As an added bonus, HOA dues are paid by landlord and include high-speed internet service.
You can lease this exceptional 3-bedroom, 2-bath residence offering a bright, open-concept layout designed for both everyday living and entertaining. The stylish kitchen features sleek quartz countertops, stainless steel appliances, and a large center island that serves as the heart of the home. The spacious primary bedroom provides a relaxing retreat with a private en-suite bathroom, while the secondary bedrooms offer flexibility, or a dedicated home office. Durable luxury vinyl plank flooring enhances the main living areas with both style and practicality. Step outside to an extended covered patio, creating the perfect setting for gatherings, outdoor dining, or simply enjoying quiet time. Situated in a highly desirable, resort-inspired community, residents enjoy an impressive array of amenities, including two swimming pools, a fitness center, pickleball courts, playgrounds, parks, scenic walking and bike trails, a community center, co-work space, outdoor arena for concerts and community events...and more. As an added bonus, HOA dues are paid by landlord and include high-speed internet service.
Disclaimer: Lot configuration and dimensions are estimates, not based on personal knowledge and come from a third party (Digital Map Products); therefore, you should not rely on the estimates and perform independent confirmation as to their accuracy
View neighborhood information
Ready to Sell your Home?
Request a complimentary home selling analysis featuring recently sold properties, market trends, home valuations and a personalized market update.
School information is computer generated and may not be accurate or current. Buyer must independently verify and confirm enrollment. Please contact the school district to determine the schools to which this property is zoned.










 Currency converter








 Share
Share


 Erase note
 You currently have no custom folders