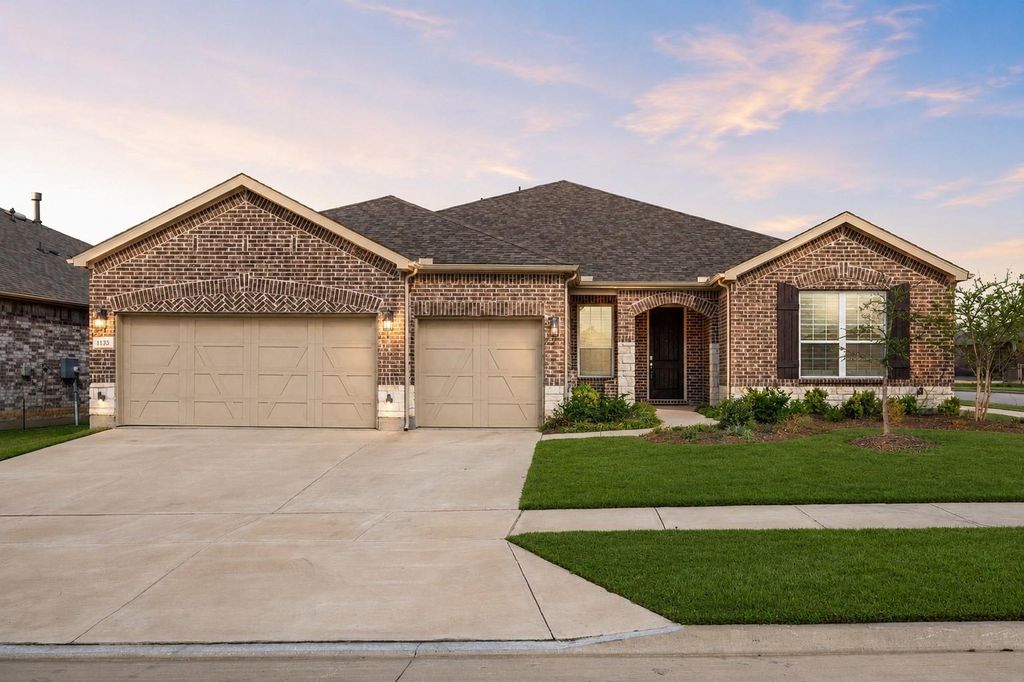
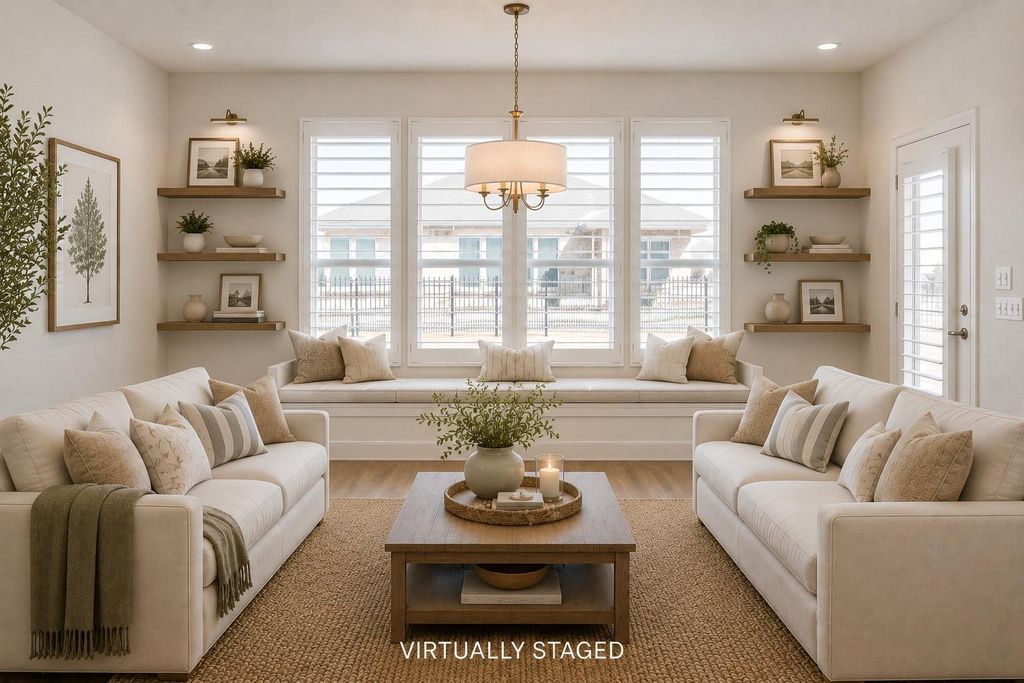
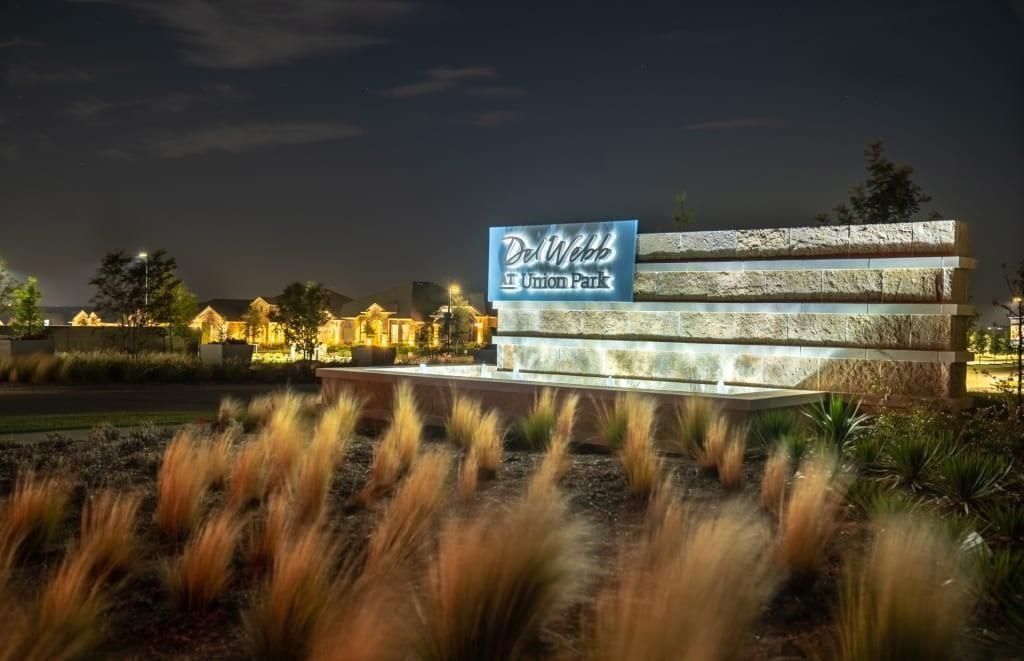
1133 Cornerstone Dr is listed for sale at $ 500,000. The Residential - Single Family property has 3 bedrooms, 3 Full Bathrooms, 2725 square feet and was built in 2022. The lot size is 0.177 Acres. BRExceptional single-story residence offering one of the largest floorplans available in the highly sought-after Del Webb at Union Park community! Thoughtfully designed and impeccably maintained, this home blends sophistication with comfort, creating an ideal environment for both everyday living and elegant entertaining! The open-concept living area flows seamlessly into the chef’s kitchen, where cabinetry, an oversized island, and upgraded KitchenAid appliances combine both function and style. Flooded with natural light, the sunroom enhances the living space and offers a bright, inviting setting for morning coffee, reading, or year-round relaxation. The expansive primary suite offers a serene escape, complete with a beautifully appointed bath and a designer-upgraded walk-in closet that truly must be seen to be appreciated. A secondary bedroom with a private ensuite bath is thoughtfully separated from the primary suite, creating an ideal retreat for visitors or multi-generational living. A dedicated study provides the perfect setting for a home office, library, or creative workspace. Situated on a premium corner lot, the home features a three-car garage is ideal for additional storage, a golf cart, or hobby space and is surrounded by beautifully landscaped grounds. Covered front and rear patios extend the living outdoors, while a distinctive wrought-iron fence offers both charm and peace of mind for pet owners. Built in 2022 this residence is part of a premier 55+ active adult community (at least one occupant must be 55 or older). Residents enjoy resort-style amenities including a clubhouse, fitness center, resort pool, pickleball and tennis courts, over 35 acres of park space, dog park, and a popular food truck park — all designed to encourage connection, recreation, and vibrant living. This is more than a home it is a lifestyle of comfort, community, and elevated everyday living.
Exceptional single-story residence offering one of the largest floorplans available in the highly sought-after Del Webb at Union Park community! Thoughtfully designed and impeccably maintained, this home blends sophistication with comfort, creating an ideal environment for both everyday living and elegant entertaining! The open-concept living area flows seamlessly into the chef’s kitchen, where cabinetry, an oversized island, and upgraded KitchenAid appliances combine both function and style. Flooded with natural light, the sunroom enhances the living space and offers a bright, inviting setting for morning coffee, reading, or year-round relaxation. The expansive primary suite offers a serene escape, complete with a beautifully appointed bath and a designer-upgraded walk-in closet that truly must be seen to be appreciated. A secondary bedroom with a private ensuite bath is thoughtfully separated from the primary suite, creating an ideal retreat for visitors or multi-generational living. A dedicated study provides the perfect setting for a home office, library, or creative workspace. Situated on a premium corner lot, the home features a three-car garage is ideal for additional storage, a golf cart, or hobby space and is surrounded by beautifully landscaped grounds. Covered front and rear patios extend the living outdoors, while a distinctive wrought-iron fence offers both charm and peace of mind for pet owners. Built in 2022 this residence is part of a premier 55+ active adult community (at least one occupant must be 55 or older). Residents enjoy resort-style amenities including a clubhouse, fitness center, resort pool, pickleball and tennis courts, over 35 acres of park space, dog park, and a popular food truck park — all designed to encourage connection, recreation, and vibrant living. This is more than a home it is a lifestyle of comfort, community, and elevated everyday living.
Dishwasher, Disposal, Gas Cooktop, Microwave, Double Oven
Interior
Built-in Features, Cable TV Available, Decorative Lighting, Double Vanity, Eat-in Kitchen, Flat Screen Wiring, High Speed Internet Available, In-Law Suite Floorplan, Kitchen Island, Walk-In Closet(s)
Exterior
Roof
Composition
Foundation
Slab
Private Pool
No
Exterior Type
Brick, Rock/Stone, Siding
Lot Description
Corner Lot, Few Trees, Landscaped, Sprinkler System, Subdivision
Parking
Garage, Garage Door Opener, Garage Faces Front
Parking Space
Garage 3 / Carport 0 / Total Covered 3
Utility
Cable Available,City Water,Community Mailbox,Concrete,Curbs,Individual Gas Meter,Sidewalk,Underground Utilities
Disclaimer: Lot configuration and dimensions are estimates, not based on personal knowledge and come from a third party (Digital Map Products); therefore, you should not rely on the estimates and perform independent confirmation as to their accuracy
Ready to Sell your Home?
Request a complimentary home selling analysis featuring recently sold properties, market trends, home valuations and a personalized market update.
School information is computer generated and may not be accurate or current. Buyer must independently verify and confirm enrollment. Please contact the school district to determine the schools to which this property is zoned.











 Just listed
 Currency converter








 Share
Share


 Erase note
 You currently have no custom folders