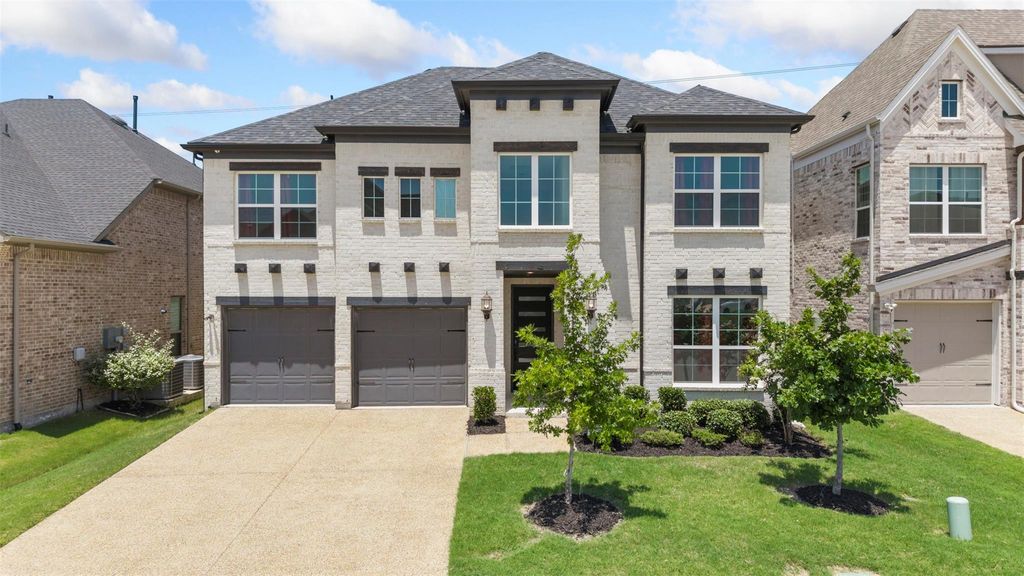
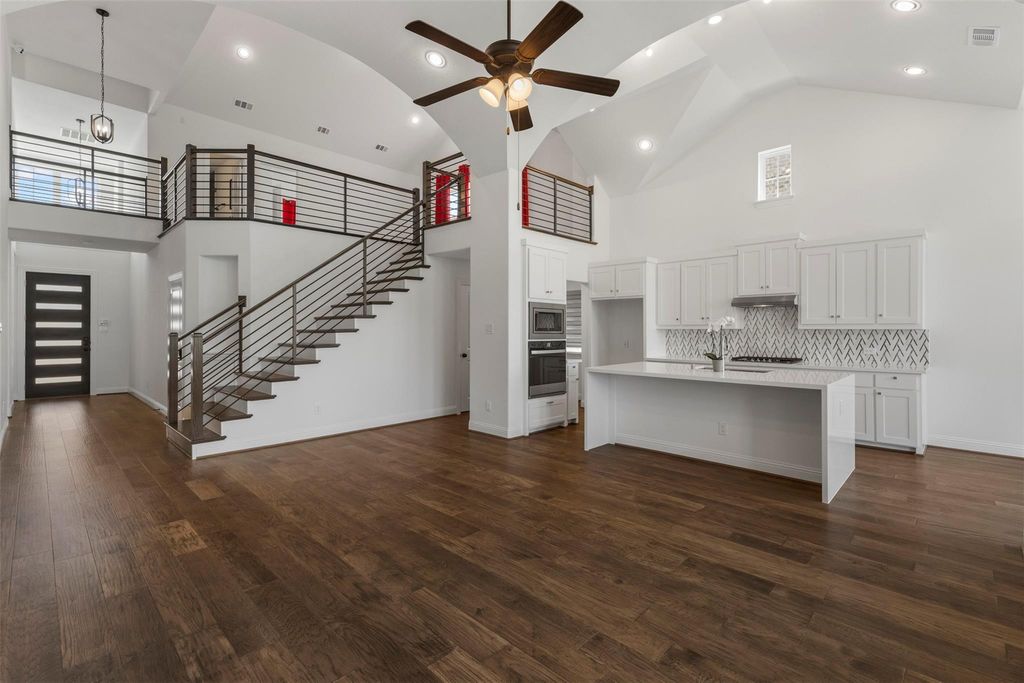
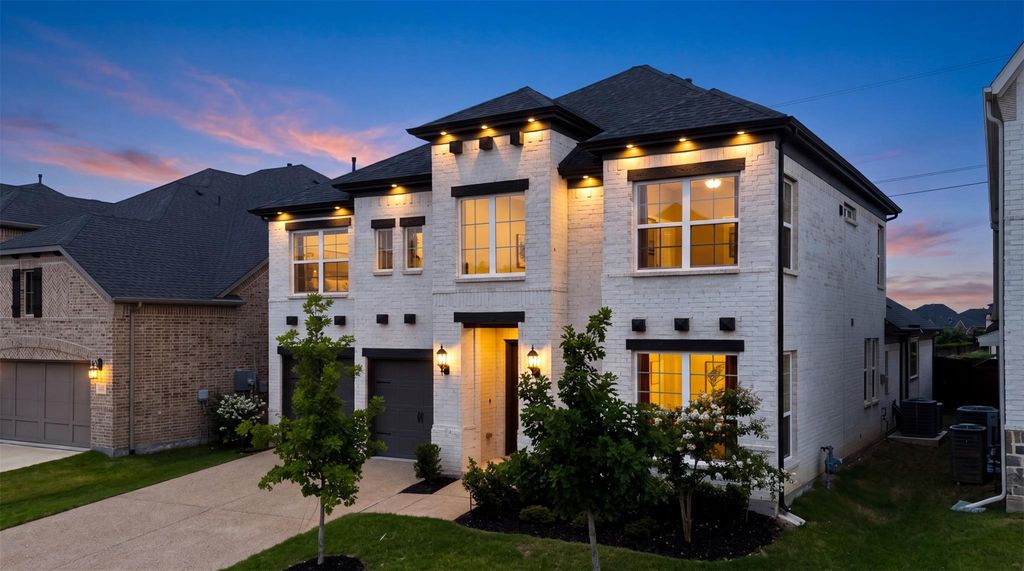
405 Rock Rose Ln is listed for sale at $ 624,900. The Residential - Single Family property has 6 bedrooms, 4 Full Bathrooms, 3071 square feet and was built in 2023. The lot size is 0.142 Acres. BR405 Rock Rose Lane, a beautifully upgraded 2023-built contemporary home in Wylie’s Dominion of Pleasant Valley community. With 6 bedrooms, 4 full bathrooms, two living areas, and 3,071 square feet, this spacious home offers exceptional flexibility for entertaining, working from home, guests, or multigenerational living. The light-filled, open-concept living room makes an immediate impression with soaring ceilings, expansive windows, and a fireplace. The modern kitchen features bright cabinetry, a gas cooktop, generous workspace, and a seamless connection to the dining and living areas. The first-floor primary suite includes an ensuite bathroom with dual vanities and a walk-in closet. Two additional bedrooms and another full bathroom are also downstairs. Upstairs, discover three bedrooms, two full bathrooms, and a large second living or game room overlooking the main floor. Better than brand new, the home already includes custom window treatments throughout—an attractive, valuable upgrade that saves the next owner time and expense. The backyard is equally impressive, with no immediate neighbor directly behind the home and a large adjoining green space, providing added privacy and an open view from the covered patio. Additional highlights include luxury vinyl plank flooring, a tankless water heater, zoned HVAC, and Garland ISD Choice of School. Community amenities include a resort-style pool, playground, catch-and-release pond, green spaces, and scenic walking and biking trails. Conveniently located near shopping, dining, schools, and major routes serving Wylie, Sachse, Garland, and surrounding North Texas communities.
405 Rock Rose Lane, a beautifully upgraded 2023-built contemporary home in Wylie’s Dominion of Pleasant Valley community. With 6 bedrooms, 4 full bathrooms, two living areas, and 3,071 square feet, this spacious home offers exceptional flexibility for entertaining, working from home, guests, or multigenerational living. The light-filled, open-concept living room makes an immediate impression with soaring ceilings, expansive windows, and a fireplace. The modern kitchen features bright cabinetry, a gas cooktop, generous workspace, and a seamless connection to the dining and living areas. The first-floor primary suite includes an ensuite bathroom with dual vanities and a walk-in closet. Two additional bedrooms and another full bathroom are also downstairs. Upstairs, discover three bedrooms, two full bathrooms, and a large second living or game room overlooking the main floor. Better than brand new, the home already includes custom window treatments throughout—an attractive, valuable upgrade that saves the next owner time and expense. The backyard is equally impressive, with no immediate neighbor directly behind the home and a large adjoining green space, providing added privacy and an open view from the covered patio. Additional highlights include luxury vinyl plank flooring, a tankless water heater, zoned HVAC, and Garland ISD Choice of School. Community amenities include a resort-style pool, playground, catch-and-release pond, green spaces, and scenic walking and biking trails. Conveniently located near shopping, dining, schools, and major routes serving Wylie, Sachse, Garland, and surrounding North Texas communities.
Dishwasher, Disposal, Gas Cooktop, Gas Oven, Microwave, Tankless Water Heater
Security System
Carbon Monoxide Detector(s),Smoke Detector(s)
Interior
Cable TV Available, Decorative Lighting, Double Vanity, Flat Screen Wiring, Granite Counters, High Speed Internet Available, Kitchen Island, Open Floorplan, Vaulted Ceiling(s), Walk-In Closet(s)
Exterior
Roof
Shingle
Foundation
Slab
Private Pool
No
Exterior Type
Brick, Siding
Lot Description
Interior Lot
Garage Size
18 X 23
Parking
Garage, Garage Door Opener, Garage Faces Front, Garage Single Door
Parking Space
Garage 2 / Carport 2 / Total Covered 2
Fencing
Wood
Porch
Covered,Patio
Utility
City Sewer,City Water
Area Pool
Yes
Exterior
Covered Patio/Porch, Rain Gutters
Extra details you may need to know
Dwelling Type
Single Detached
Community Features
Community Pool,Community Sprinkler
Lake Pump
No
Financial information
Maintenance Fee
$600/Semi-Annual
Maint Fee Includes
Full Use of Facilities,Maintenance Grounds,Management Fees
Disclaimer: Lot configuration and dimensions are estimates, not based on personal knowledge and come from a third party (Digital Map Products); therefore, you should not rely on the estimates and perform independent confirmation as to their accuracy
Ready to Sell your Home?
Request a complimentary home selling analysis featuring recently sold properties, market trends, home valuations and a personalized market update.
School information is computer generated and may not be accurate or current. Buyer must independently verify and confirm enrollment. Please contact the school district to determine the schools to which this property is zoned.











 Just listed
 Currency converter







 Share
Share


 Erase note
 You currently have no custom folders