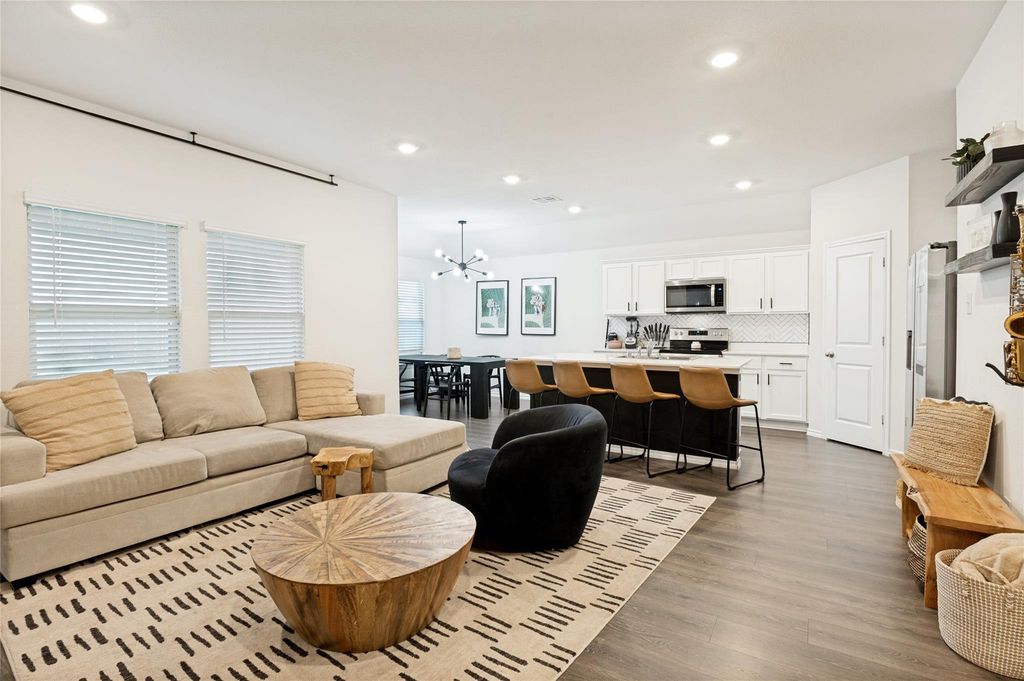
1957 Duskwood Dr is listed for sale at $ 275,000. The Residential - Single Family property has 3 bedrooms, 2 Full Bathrooms, 1472 square feet and was built in 2021. The lot size is 0.158 Acres. BRBuilt in 2021, this beautifully styled Lancaster home pairs a clean, contemporary aesthetic with the warmth that makes a home feel inviting. The open living spaces are bright, comfortable, and designed for the way people actually live—whether that means slow mornings, hosting friends, or settling in for a quiet night at home.
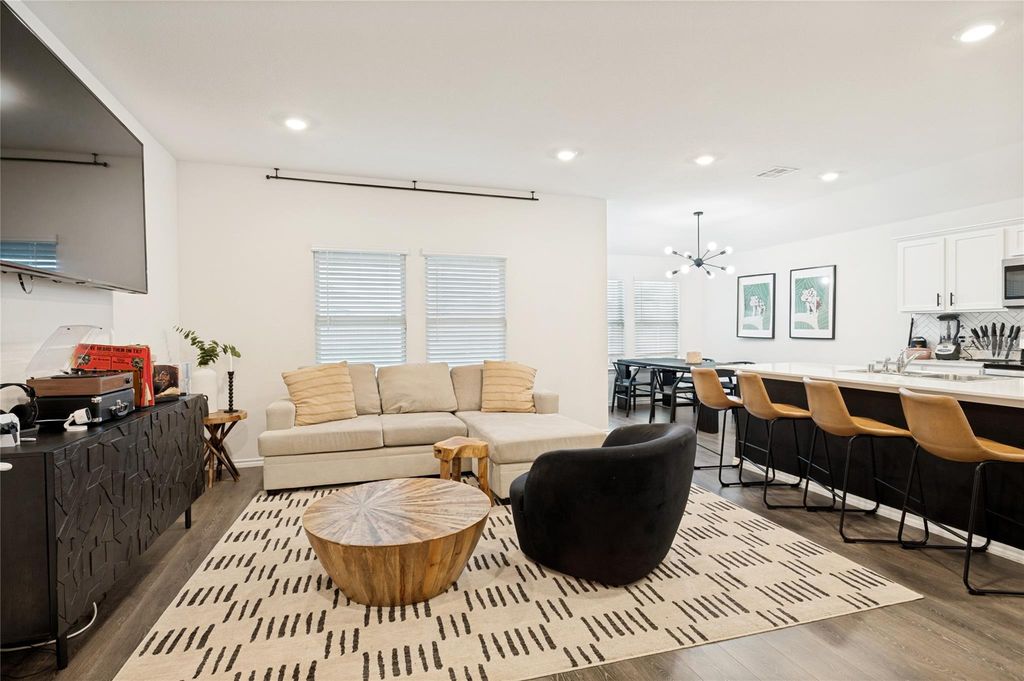
The kitchen is the centerpiece, featuring crisp white cabinetry, sleek countertops, stainless steel appliances, and a striking herringbone backsplash that adds just the right amount of personality. A dramatic island anchors the space and creates a natural connection to the living and dining areas, making the entire main living space feel open, connected, and effortless.
Throughout the home, thoughtful design choices bring the space to life. Warm wood tones, modern lighting, curated décor, and a sophisticated neutral palette create a look that feels polished without ever feeling cold. The primary suite offers a peaceful retreat with a bold accent wall and abundant natural light, while the additional bedrooms provide flexibility for guests, work-from-home space, or whatever life calls for next.
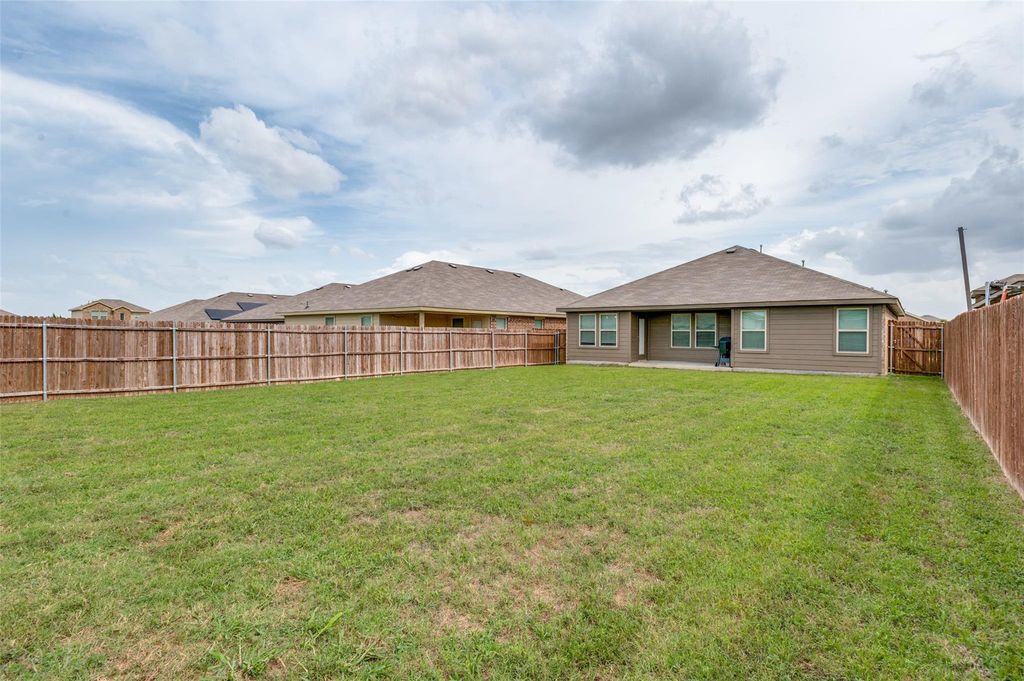
And outside, the backyard delivers the kind of space that changes the way you live at home. There’s room to entertain, relax, dine outdoors, or create the backyard escape you’ve been waiting for. It’s an extension of the home—and one of its most compelling features.
Fresh, stylish, and ready for its next chapter, this is a home that offers more than a place to live. It offers a setting for the life you want to create.
Built in 2021, this beautifully styled Lancaster home pairs a clean, contemporary aesthetic with the warmth that makes a home feel inviting. The open living spaces are bright, comfortable, and designed for the way people actually live—whether that means slow mornings, hosting friends, or settling in for a quiet night at home.
The kitchen is the centerpiece, featuring crisp white cabinetry, sleek countertops, stainless steel appliances, and a striking herringbone backsplash that adds just the right amount of personality. A dramatic island anchors the space and creates a natural connection to the living and dining areas, making the entire main living space feel open, connected, and effortless.
Throughout the home, thoughtful design choices bring the space to life. Warm wood tones, modern lighting, curated décor, and a sophisticated neutral palette create a look that feels polished without ever feeling cold. The primary suite offers a peaceful retreat with a bold accent wall and abundant natural light, while the additional bedrooms provide flexibility for guests, work-from-home space, or whatever life calls for next.
And outside, the backyard delivers the kind of space that changes the way you live at home. There's room to entertain, relax, dine outdoors, or create the backyard escape you've been waiting for. It's an extension of the home—and one of its most compelling features.
Fresh, stylish, and ready for its next chapter, this is a home that offers more than a place to live. It offers a setting for the life you want to create.
Disclaimer: Lot configuration and dimensions are estimates, not based on personal knowledge and come from a third party (Digital Map Products); therefore, you should not rely on the estimates and perform independent confirmation as to their accuracy
Ready to Sell your Home?
Request a complimentary home selling analysis featuring recently sold properties, market trends, home valuations and a personalized market update.
School information is computer generated and may not be accurate or current. Buyer must independently verify and confirm enrollment. Please contact the school district to determine the schools to which this property is zoned.











 Just listed
 Currency converter








 Share
Share


 Erase note
 You currently have no custom folders