[[800]]1908 Eddie Dr is listed for sale at 960,000. The Residential - Single Family property has 5 bedrooms, 4 Full Bathrooms, 4432 square feet, and was built in 2024. The lot size is 5488.56 Square feet.[[500]]Discover exceptional modern luxury in this distinctive 2024 custom-built residence in Grand Braniff Park! Offering approximately 4,432 sq. ft., 5 bedrooms, 4 full bathrooms, and a dedicated home office, this architectural masterpiece blends sophisticated design with everyday functionality. Dramatic two-story living and dining areas feature soaring 22-foot ceilings, expansive windows, wide-plank engineered hardwood flooring, designer lighting, and elegant custom finishes. The chef-inspired kitchen showcases a stunning quartz waterfall island, premium appliances, gas cooking, custom cabinetry, and a spacious walk-in pantry. A cozy fireplace enhances the inviting living area. The luxurious first-floor primary suite features 14-foot ceilings and a spa-inspired bathroom with dual vanities, two private water closets, dual walk-in showers, a soaking tub, and an oversized custom closet. A dedicated home office near the entrance provides an elegant workspace. Upstairs, four spacious bedrooms, including one with a private ensuite bathroom, offer comfort and privacy. A generous game room with wet bar and separate media room with theater-style seating create exceptional entertainment spaces. Beautifully appointed bathrooms feature elegant quartz tile finishes and contemporary fixtures. The convenience of two utility rooms, one on each floor, adds everyday practicality. Ideally located near Las Colinas, Toyota Music Factory, Lake Carolyn, DFW Airport, major employment centers, shopping, dining, and entertainment. An excep
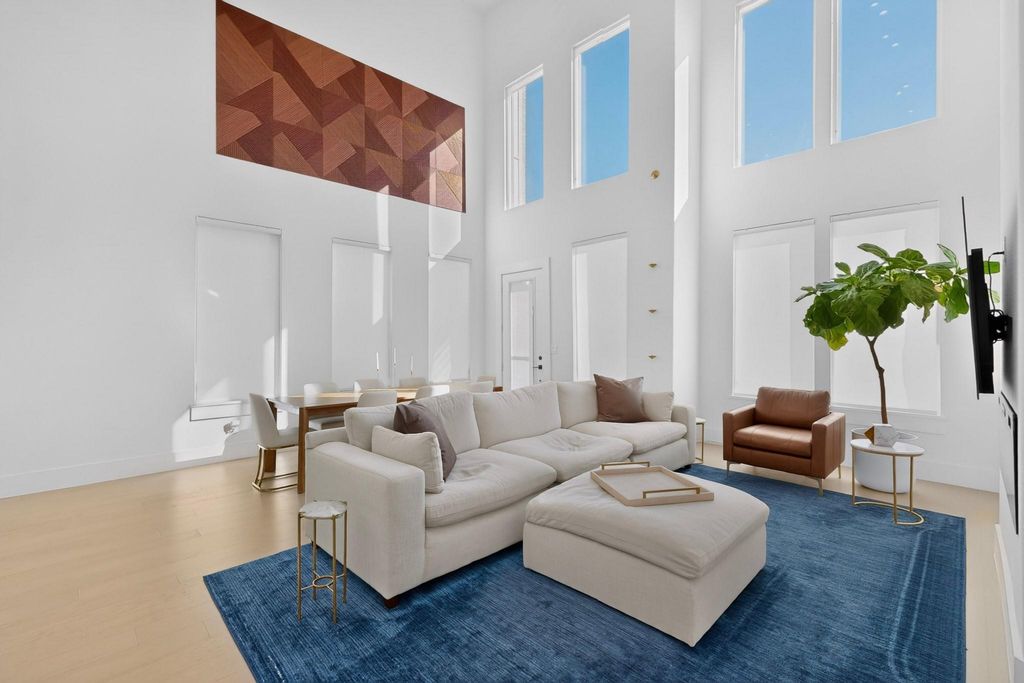
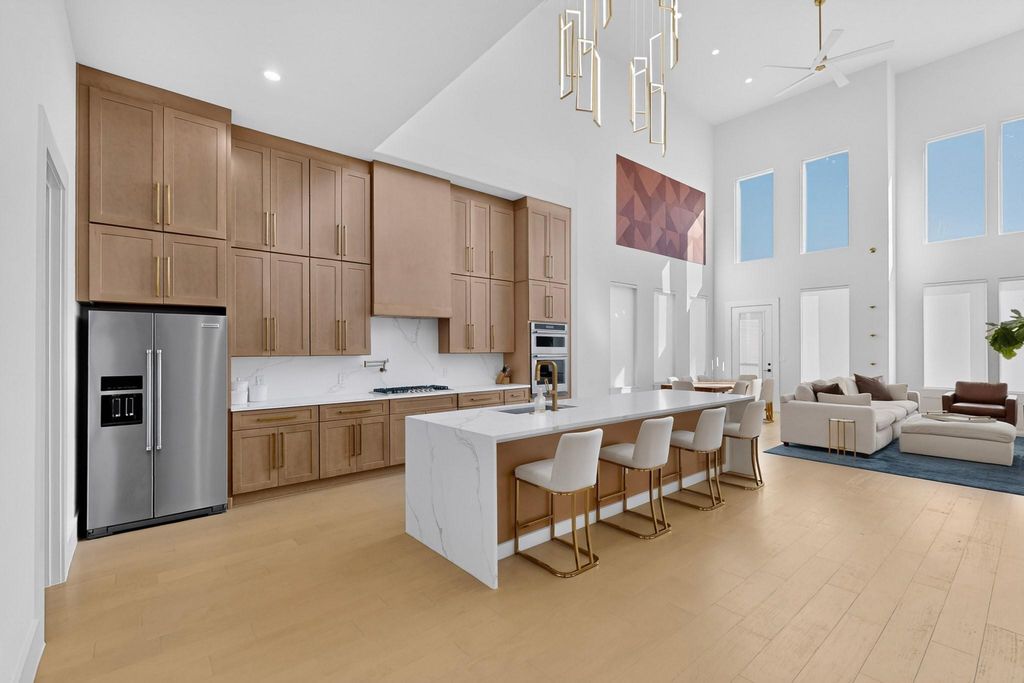
Discover exceptional modern luxury in this distinctive 2024 custom-built residence in Grand Braniff Park! Offering approximately 4,432 sq. ft., 5 bedrooms, 4 full bathrooms, and a dedicated home office, this architectural masterpiece blends sophisticated design with everyday functionality. Dramatic two-story living and dining areas feature soaring 22-foot ceilings, expansive windows, wide-plank engineered hardwood flooring, designer lighting, and elegant custom finishes. The chef-inspired kitchen showcases a stunning quartz waterfall island, premium appliances, gas cooking, custom cabinetry, and a spacious walk-in pantry. A cozy fireplace enhances the inviting living area.
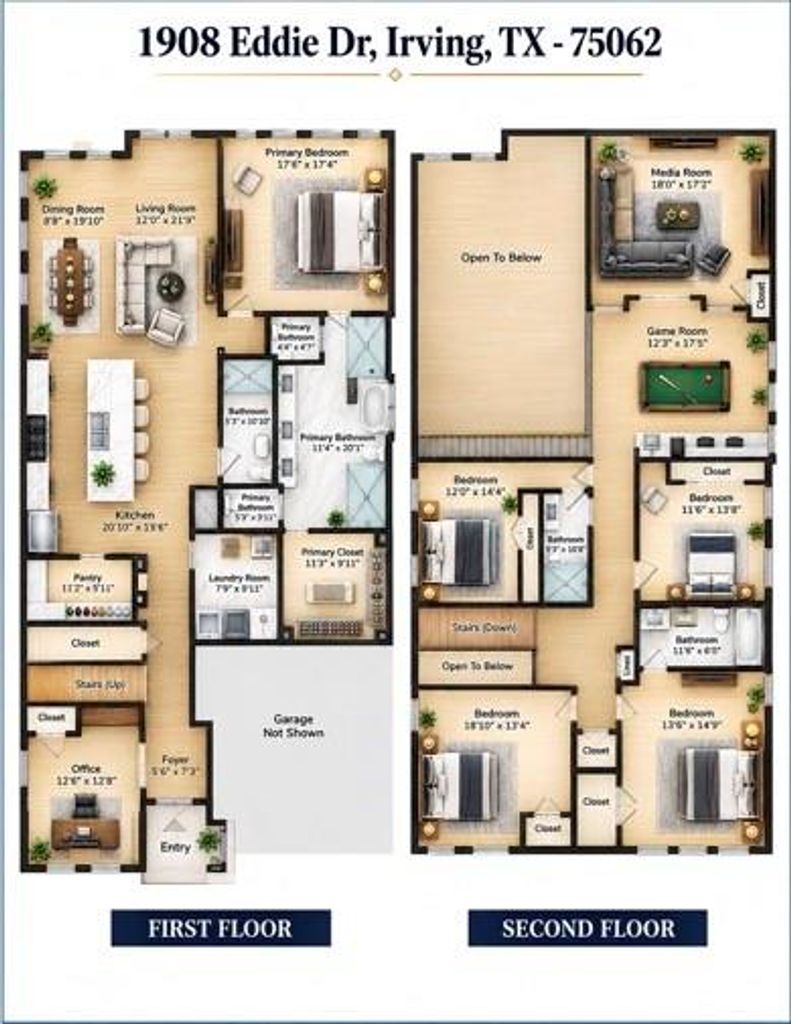
The luxurious first-floor primary suite features 14-foot ceilings and a spa-inspired bathroom with dual vanities, two private water closets, dual walk-in showers, a soaking tub, and an oversized custom closet. A dedicated home office near the entrance provides an elegant workspace.
Upstairs, four spacious bedrooms, including one with a private ensuite bathroom, offer comfort and privacy. A generous game room with wet bar and separate media room with theater-style seating create exceptional entertainment spaces. Beautifully appointed bathrooms feature elegant quartz tile finishes and contemporary fixtures. The convenience of two utility rooms, one on each floor, adds everyday practicality. Ideally located near Las Colinas, Toyota Music Factory, Lake Carolyn, DFW Airport, major employment centers, shopping, dining, and entertainment. An exceptional opportunity to experience refined contemporary living in one of Irving's desirable communities!
Built-in Gas Range, Dishwasher, Electric Oven, Gas Cooktop, Gas Water Heater, Microwave, Convection Oven, Plumbed For Gas in Kitchen, Refrigerator
Interior
Cable TV Available, Chandelier, Decorative Lighting, Double Vanity, Eat-in Kitchen, High Speed Internet Available, Open Floorplan, Paneling, Pantry, Vaulted Ceiling(s), Walk-In Closet(s), Second Primary Bedroom
Extra details you may need to know
Dwelling Type
Single Detached
Exterior
Private Pool
No
Parking
Driveway, Electric Vehicle Charging Station(s), Garage, Garage Door Opener, Garage Faces Front, Garage Single Door, Kitchen Level
Parking Space
Garage 2 / Carport 0 / Total Covered 2
Utility
Cable Available,City Sewer,City Water,Concrete,Electricity Available,Individual Gas Meter,Individual Water Meter,Natural Gas Available
Disclaimer: Lot configuration and dimensions are estimates, not based on personal knowledge and come from a third party (Digital Map Products); therefore, you should not rely on the estimates and perform independent confirmation as to their accuracy
View neighborhood information
Ready to Sell your Home?
Request a complimentary home selling analysis featuring recently sold properties, market trends, home valuations and a personalized market update.
School information is computer generated and may not be accurate or current. Buyer must independently verify and confirm enrollment. Please contact the school district to determine the schools to which this property is zoned.








 Just listed
 Currency converter
 Add to Calendar





 Share


 Erase note
 You currently have no custom folders