[[800]]4804 Danbrook Ct is listed for sale at 775,000. The Residential - Townhouse property has 3 bedrooms, 3 Full Bathrooms, 1 Half Bathroom, 2238 square feet, and was built in 2023. The lot size is 2196 Square feet.[[500]]Modern urban living in East Village. Designed by award-winning Far+Dang and built by Cobalt Homes, this premium corner residence is part of a unique development of just seven completely detached homeszoned as townhomes but with no shared walls. The most desirable home in the development, featuring a large private front yard, massive windows throughout that flood the home with natural light, and an expansive rooftop deck with downtown Dallas views. Features include 3 bedrooms, 3.1 baths, a 2-car garage, bright open interiors, and clean modern finishes. Walk to Katy Trail, West Village, Lower Greenville and Henderson, with Uptown and Knox nearby and easy access to I-75, I-35 and Love Field.
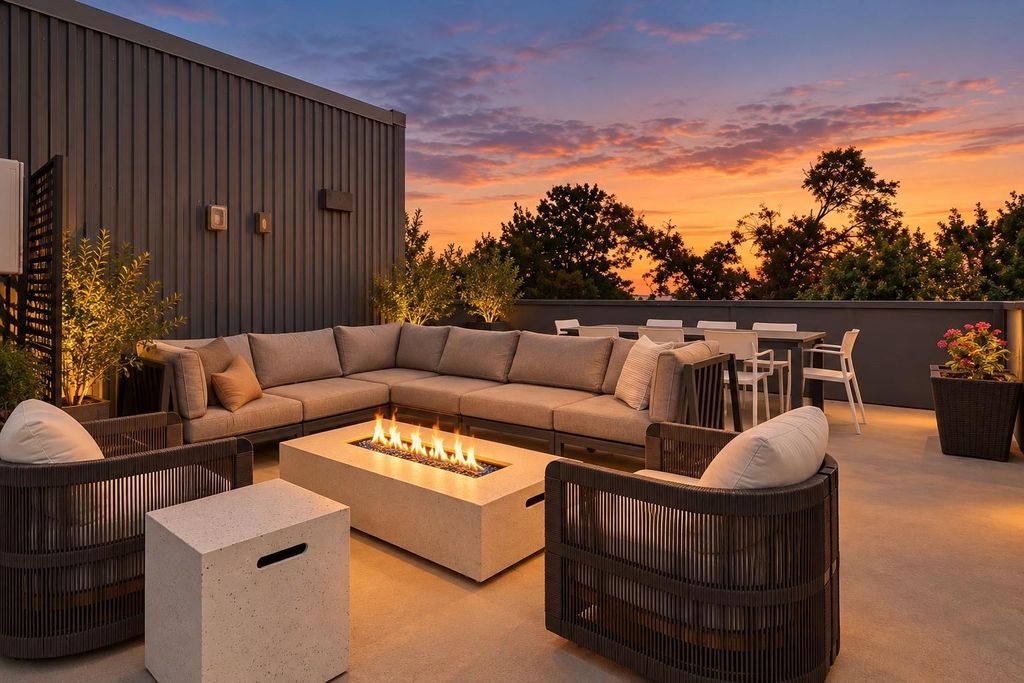
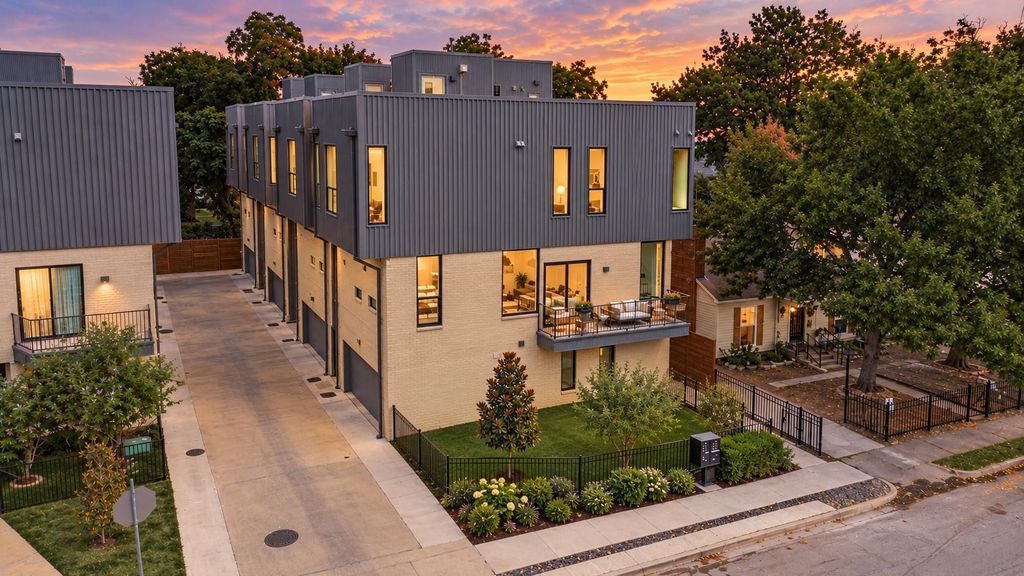
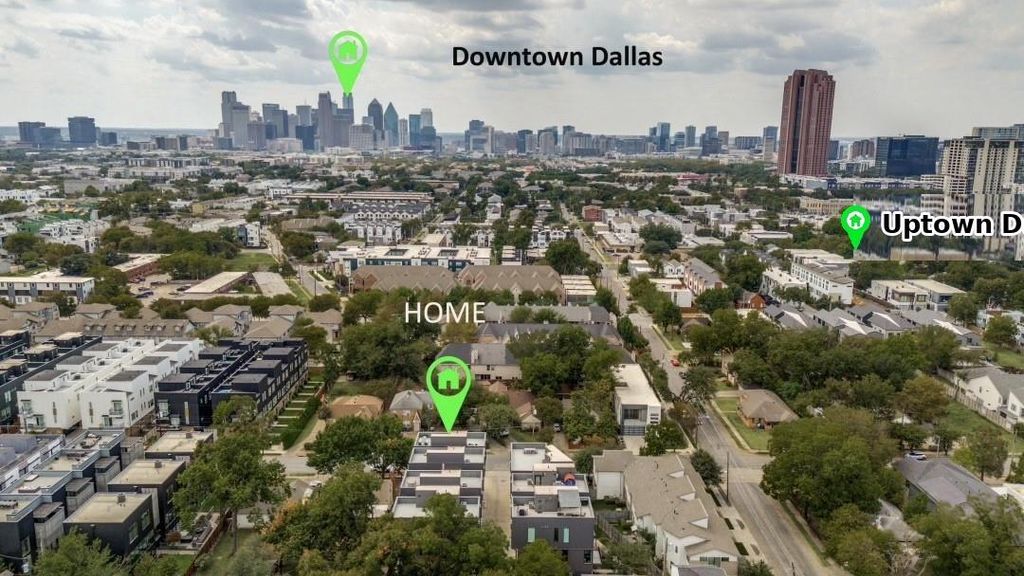
Modern urban living in East Village. Designed by award-winning Far+Dang and built by Cobalt Homes, this premium corner residence is part of a unique development of just seven completely detached homes—zoned as townhomes but with no shared walls. The most desirable home in the development, featuring a large private front yard, massive windows throughout that flood the home with natural light, and an expansive rooftop deck with downtown Dallas views. Features include 3 bedrooms, 3.1 baths, a 2-car garage, bright open interiors, and clean modern finishes. Walk to Katy Trail, West Village, Lower Greenville and Henderson, with Uptown and Knox nearby and easy access to I-75, I-35 and Love Field.
Built-in Features, Cable TV Available, Decorative Lighting, Flat Screen Wiring, Granite Counters, High Speed Internet Available, Kitchen Island, Multiple Staircases, Open Floorplan, Pantry, Sound System Wiring, Walk-In Closet(s)
Exterior
Roof
Flat,Other
Foundation
Slab, Other
Private Pool
No
Exterior Type
Brick, Concrete, Fiber Cement, Frame, Metal Siding, Wood
Lot Description
Interior Lot, Landscaped
Garage Size
19 X 19
Parking
Concrete, Covered, Enclosed, Garage, Garage Door Opener, Garage Single Door, Guest, Private
Cable Available,City Sewer,Community Mailbox,Concrete,Curbs,Electricity Connected,Individual Gas Meter,Individual Water Meter,Natural Gas Available,Phone Available,Private Road,Sewer Tap Fee Paid,Sidewalk,Underground Utilities,Water Tap Fee Paid
Soil Type
Clay,Fill,Limestone,Unknown
Exterior
Rain Gutters, Lighting
Extra details you may need to know
Dwelling Type
Attached or 1/2 Duplex,Condo/Townhome,Garden/Zero Lot Line,Single Detached
Disclaimer: Lot configuration and dimensions are estimates, not based on personal knowledge and come from a third party (Digital Map Products); therefore, you should not rely on the estimates and perform independent confirmation as to their accuracy
View neighborhood information
Ready to Sell your Home?
Request a complimentary home selling analysis featuring recently sold properties, market trends, home valuations and a personalized market update.
School information is computer generated and may not be accurate or current. Buyer must independently verify and confirm enrollment. Please contact the school district to determine the schools to which this property is zoned.







 Just listed
 Currency converter








 Share
Share


 Erase note
 You currently have no custom folders