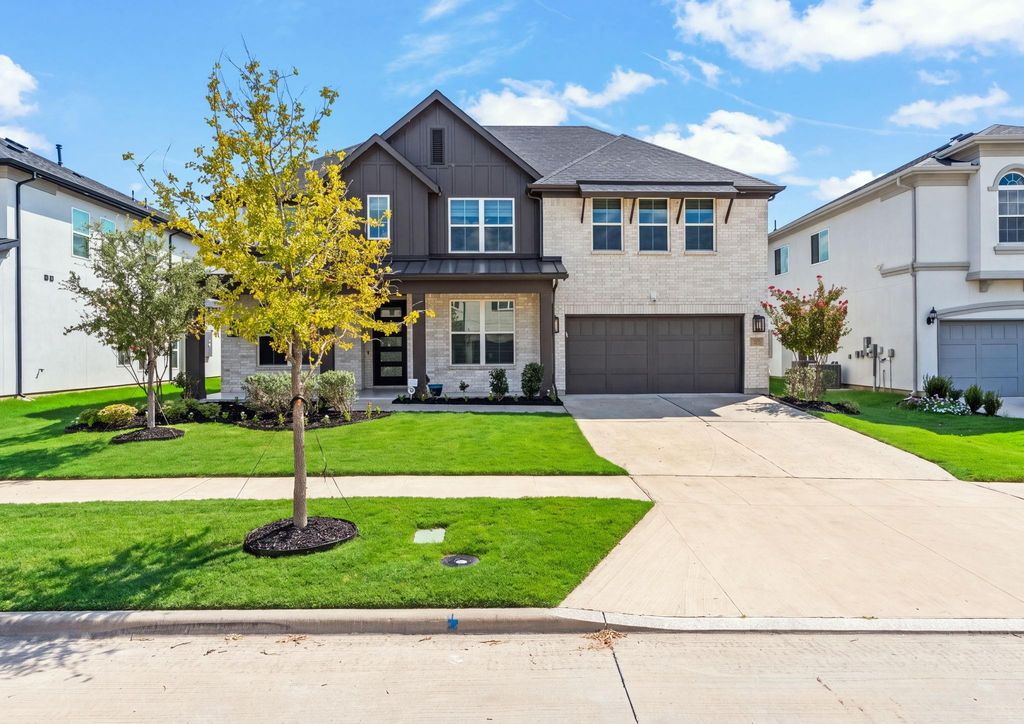
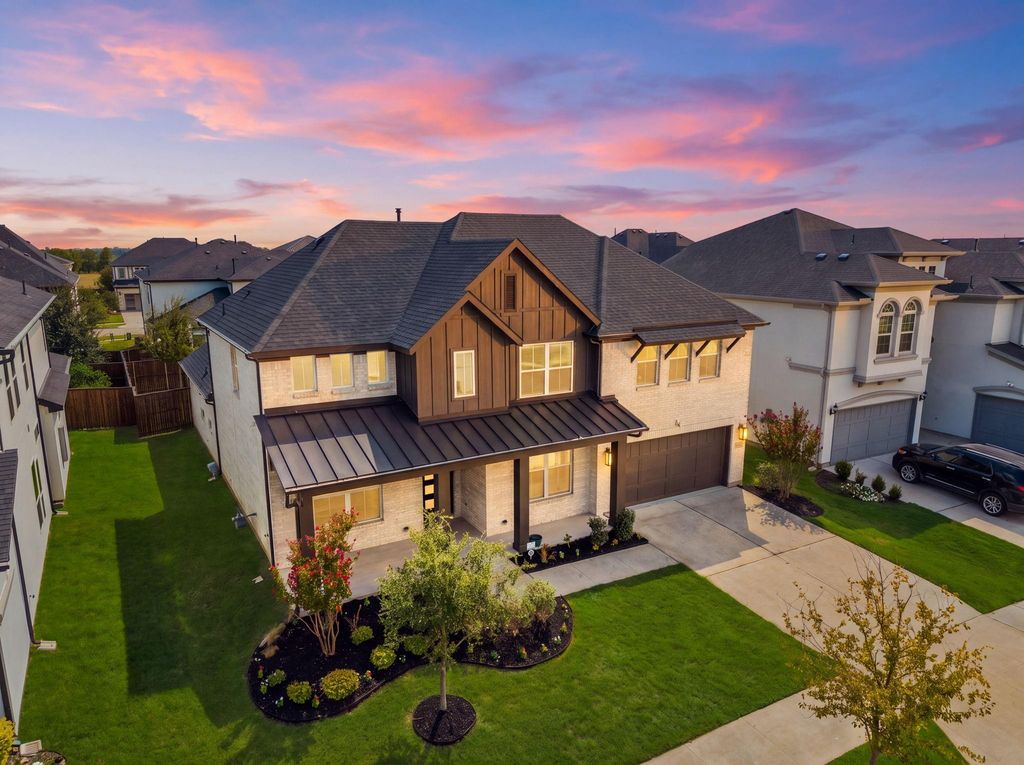
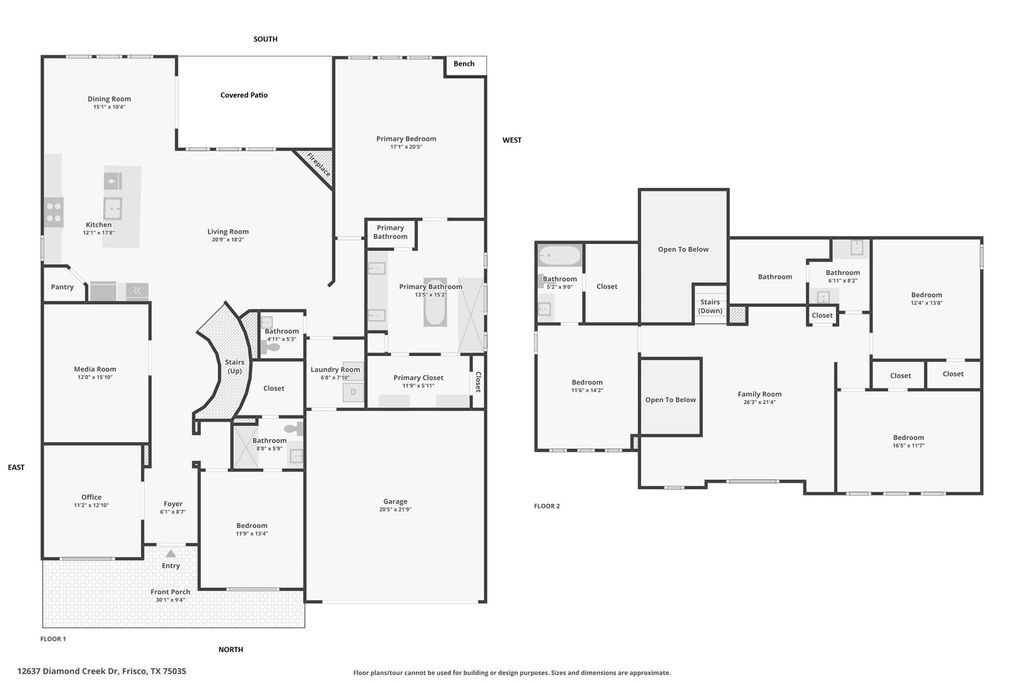
[[800]]12637 Diamond Creek Dr is listed for sale at 1,050,000. The Residential - Single Family property has 5 bedrooms, 4 Full Bathrooms, 1 Half Bathroom, 3632 square feet, and was built in 2023. The lot size is 7274.52 Square feet.[[500]]Welcome to 12637 Diamond Creek Dr! Built by Landon Homes on a 64 lot with Coringham 2 plan with 100K+ worth of curated upgrades galore with exceptional value. A true North facing gem with an upgraded elevation featuring a huge front porch, with 5 bed, 4.5 bath is ideal for multi-generational living. Move-In ready with a fresh coat of paint throughout. This stunning home features an ideal layout with soaring ceilings in the foyer, and living with tons of natural light. The gourmet chefs kitchen with high-end Monogram stainless 6-burner gas cooktop with rangehood, double oven, farm sink, Quartz countertops, waterfall island, walk-in pantry, and designer backsplash is a dream come true. Master bedroom suite offers dual vanities, upgraded shower stall with seat bench, a freestanding tub, and a closet with two doors. The gorgeous home offers additional bed and bath on first floor along with cinematic media room with 120in screen, upgraded carpet, lighting, and a study room with french doors makes it very desirable for all your daily living needs. Second floor features a spacious game room with 3 bed 2 bath with walk-in closets for all your storage needs. Huge backyard with covered patio caters to all entertaining needs for large gatherings. Thought out high value upgrades include additional sink provision in dining, RO water system, accent walls, colored stone fireplace, designer lighting, ceiling fans, CAT6, JDX motorized blinds, a fully insulated garage, metallic epoxy, overhead stor
Welcome to 12637 Diamond Creek Dr! Built by Landon Homes on a 64' lot with Coringham 2 plan with $100K+ worth of curated upgrades galore with exceptional value. A true North facing gem with an upgraded elevation featuring a huge front porch, with 5 bed, 4.5 bath is ideal for multi-generational living. Move-In ready with a fresh coat of paint throughout. This stunning home features an ideal layout with soaring ceilings in the foyer, and living with tons of natural light. The gourmet chef's kitchen with high-end Monogram stainless 6-burner gas cooktop with rangehood, double oven, farm sink, Quartz countertops, waterfall island, walk-in pantry, and designer backsplash is a dream come true. Master bedroom suite offers dual vanities, upgraded shower stall with seat bench, a freestanding tub, and a closet with two doors. The gorgeous home offers additional bed and bath on first floor along with cinematic media room with 120in screen, upgraded carpet, lighting, and a study room with french doors makes it very desirable for all your daily living needs. Second floor features a spacious game room with 3 bed & 2 bath with walk-in closets for all your storage needs. Huge backyard with covered patio caters to all entertaining needs for large gatherings. Thought out high value upgrades include additional sink provision in dining, RO water system, accent walls, colored stone fireplace, designer lighting, ceiling fans, CAT6, JDX motorized blinds, a fully insulated garage, metallic epoxy, overhead storage, an EV point, whole house water softener, full exterior Ring video monitoring, permanent holiday lighting. Highly prestigious Lexington Parks amenities include walking trails, resort style pool, kiddie splash area, fitness center, event lawn, cabana's, playgrounds and a luxurious club house. Near by parks, and walkable to the upcoming 7 acre city Lexington Park! Top rated Frisco ISD with schools in minutes. Great location, easy access to 121 & DNT, PGA, shopping, and grocery.
Dishwasher, Disposal, Dryer, Gas Cooktop, Gas Range, Gas Water Heater, Ice Maker, Microwave, Convection Oven, Double Oven, Tankless Water Heater, Washer, Water Filter, Water Purifier, Water Softener
Other Equipment
Irrigation Equipment
Security System
Fire Alarm,Smoke Detector(s)
Interior
Decorative Lighting, Double Vanity, Eat-in Kitchen, Kitchen Island, Open Floorplan, Pantry, Walk-In Closet(s)
Exterior
Roof
Shingle
Foundation
Slab
Private Pool
No
Exterior Type
Brick, Concrete, Frame, Wood
Garage Size
20 X 21
Parking
Driveway, Electric Vehicle Charging Station(s), Epoxy Flooring, Garage, Garage Door Opener, Garage Faces Front, Garage Single Door, Inside Entrance
Parking Space
Garage 2 / Carport 0 / Total Covered 2
Fencing
Fenced,Gate,Wood
Porch
Covered,Front Porch
Easements
Utilities
Utility
All Weather Road,City Sewer,City Water,Community Mailbox,Curbs,Electricity Available,Individual Gas Meter,Individual Water Meter,Sidewalk
Disclaimer: Lot configuration and dimensions are estimates, not based on personal knowledge and come from a third party (Digital Map Products); therefore, you should not rely on the estimates and perform independent confirmation as to their accuracy
View neighborhood information
Ready to Sell your Home?
Request a complimentary home selling analysis featuring recently sold properties, market trends, home valuations and a personalized market update.
School information is computer generated and may not be accurate or current. Buyer must independently verify and confirm enrollment. Please contact the school district to determine the schools to which this property is zoned.











 Just listed
 Currency converter
 Add to Calendar








 Share
Share


 Erase note
 You currently have no custom folders