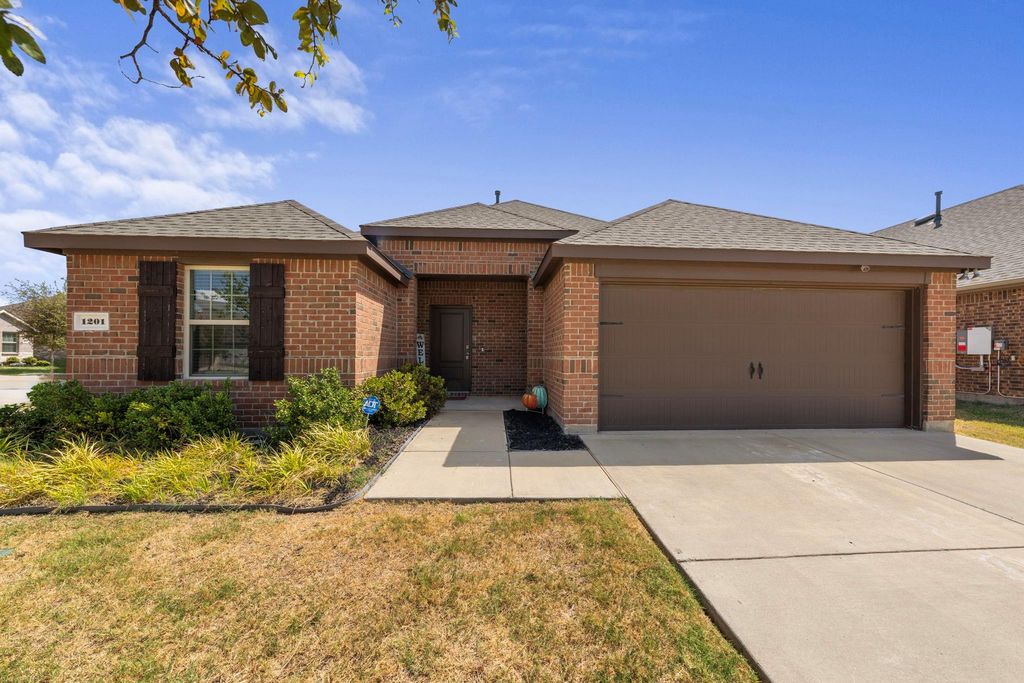
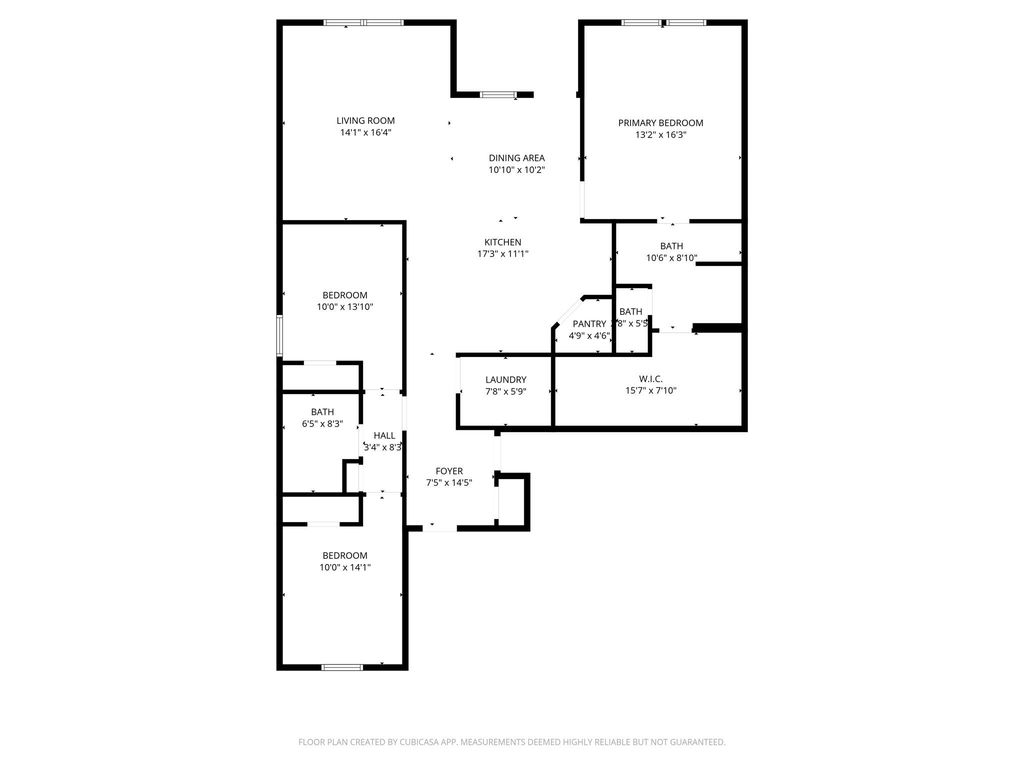
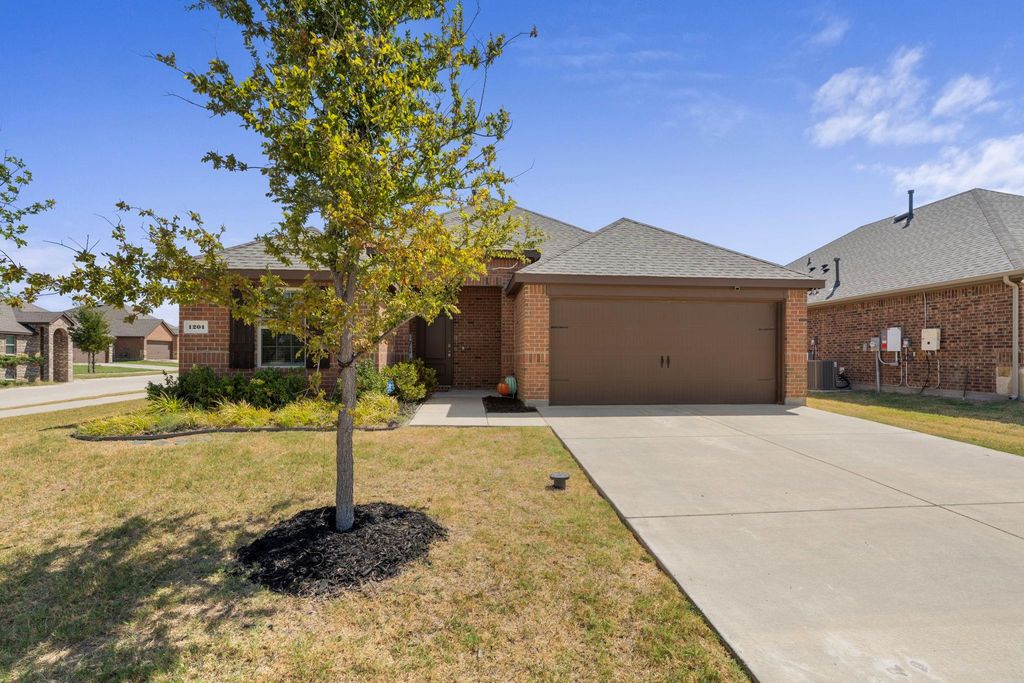
[[800]]1201 Noble Stead Trl is listed for sale at 275,000. The Residential - Single Family property has 3 bedrooms, 2 Full Bathrooms, 1609 square feet, and was built in 2022. The lot size is 7492.32 Square feet.[[500]]Looking for a newer home where you can settle in and make the space your own? This home offers comfortable single-story living with a bright, functional floor plan designed for everyday life. The open living and kitchen areas create an easy flow for weeknight dinners, movie nights, or having friends over, while the bedrooms provide plenty of flexibility for family, guests, hobbies, or working from home. Step outside and enjoy your own backyard space for grilling, pets, playtime, or relaxing at the end of the day. An attached garage adds the storage and convenience buyers appreciate. Living in Princeton puts you in one of Collin Countys growing communities with shopping, dining, schools, parks, and everyday conveniences close to home. Outdoor time is easy to find with Princetons community parks, walking trails, playgrounds, sports facilities, dog park, and fishing areas, while nearby US-380 provides convenient access toward McKinney and the surrounding North Texas area.
Looking for a newer home where you can settle in and make the space your own? This home offers comfortable single-story living with a bright, functional floor plan designed for everyday life. The open living and kitchen areas create an easy flow for weeknight dinners, movie nights, or having friends over, while the bedrooms provide plenty of flexibility for family, guests, hobbies, or working from home. Step outside and enjoy your own backyard space for grilling, pets, playtime, or relaxing at the end of the day. An attached garage adds the storage and convenience buyers appreciate. Living in Princeton puts you in one of Collin County's growing communities with shopping, dining, schools, parks, and everyday conveniences close to home. Outdoor time is easy to find with Princeton's community parks, walking trails, playgrounds, sports facilities, dog park, and fishing areas, while nearby US-380 provides convenient access toward McKinney and the surrounding North Texas area.
Disclaimer: Lot configuration and dimensions are estimates, not based on personal knowledge and come from a third party (Digital Map Products); therefore, you should not rely on the estimates and perform independent confirmation as to their accuracy
View neighborhood information
Ready to Sell your Home?
Request a complimentary home selling analysis featuring recently sold properties, market trends, home valuations and a personalized market update.
School information is computer generated and may not be accurate or current. Buyer must independently verify and confirm enrollment. Please contact the school district to determine the schools to which this property is zoned.










 Currency converter








 Share
Share


 Erase note
 You currently have no custom folders