[[800]]8869 Phoebe Rd is listed for sale at 550,000. The Residential - Townhouse property has 3 bedrooms, 2 Full Bathrooms, 1 Half Bathroom, 2000 square feet, and was built in 2022. The lot size is 2499 Square feet.[[500]]Welcome to 8869 Phoebe Road, Frisco, Texas 75035, a beautifully designed new construction townhome offering approximately 2,000 sq. ft. of living space. Built in 2022, this two-story Colonial-style home features 3 bedrooms and 2 full bathrooms, along with a dedicated dining area and spacious living areas designed for comfortable everyday living.The home features durable fiber cement and wood construction, a slab foundation, composition roof, and modern energy-efficient features including enhanced attic insulation, energy-saving appliances, efficient lighting, low-flow fixtures, smart thermostat features, and water-saving systems.For added peace of mind, the property includes comprehensive security features such as a security system, fire alarm, smoke and carbon monoxide detectors, fire sprinklers, and firewall protection.Located in Frisco, Collin County, this modern townhome combines thoughtful design, energy efficiency, and everyday comfort in a desirable community.
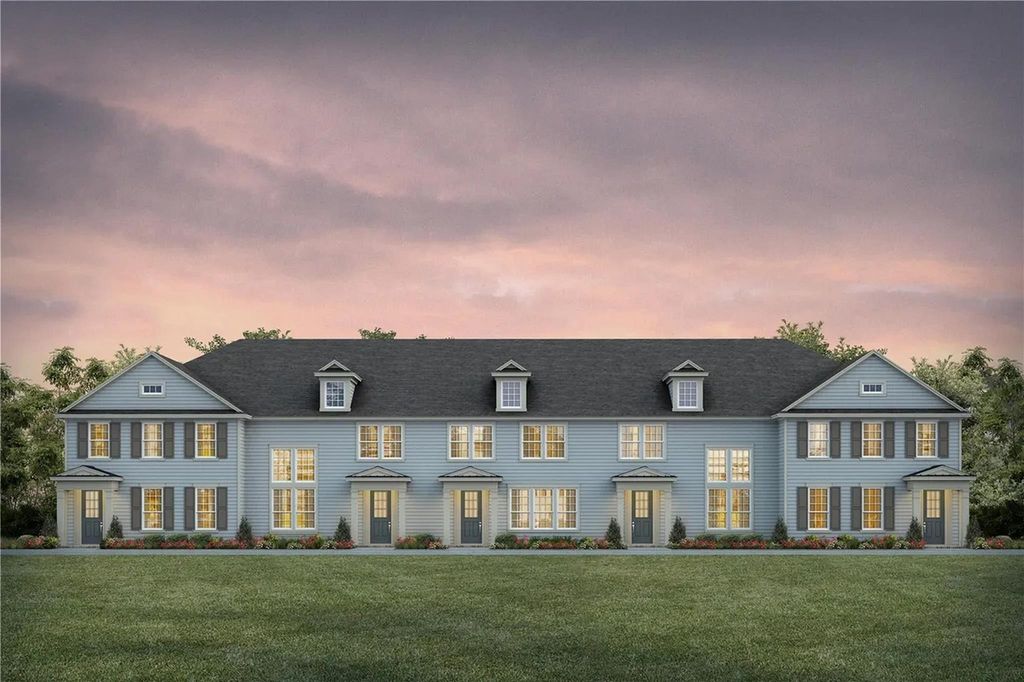
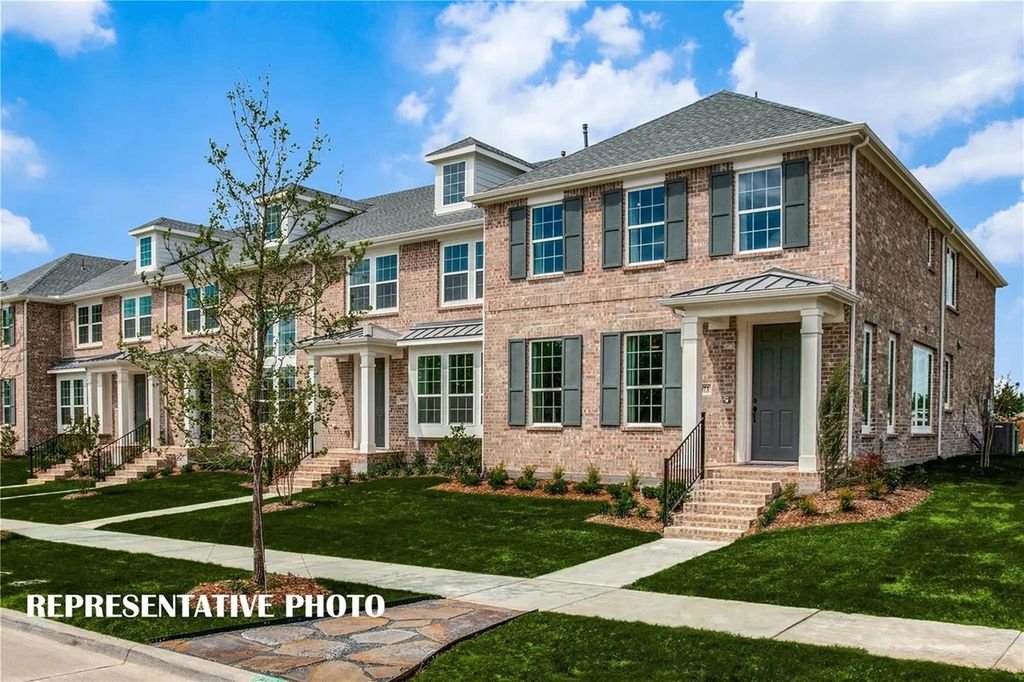
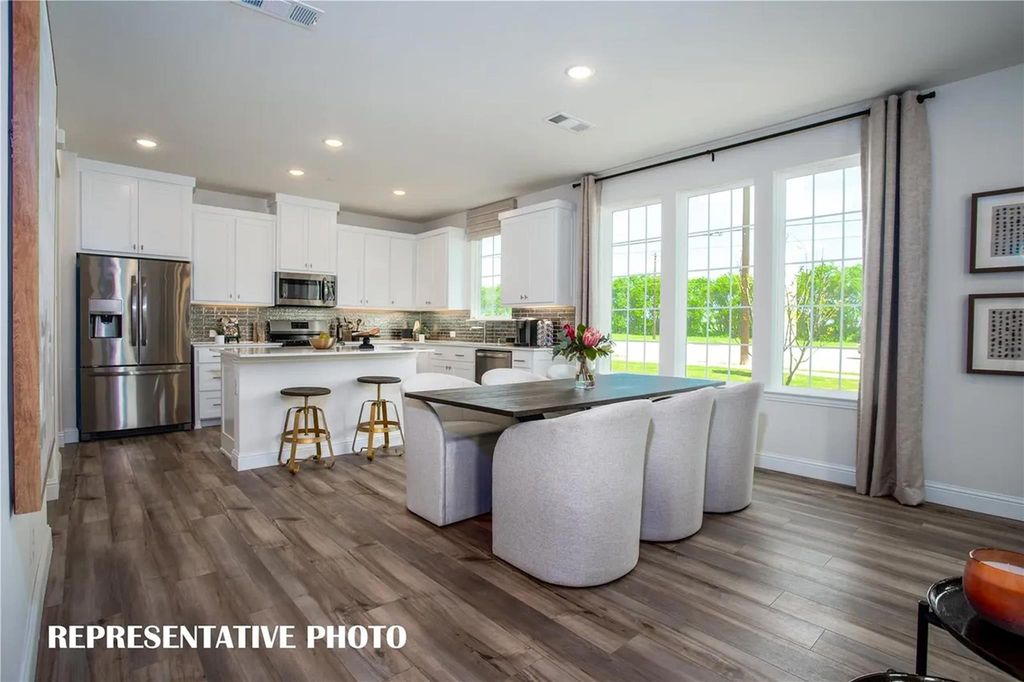
Welcome to 8869 Phoebe Road, Frisco, Texas 75035, a beautifully designed new construction townhome offering approximately 2,000 sq. ft. of living space. Built in 2022, this two-story Colonial-style home features 3 bedrooms and 2 full bathrooms, along with a dedicated dining area and spacious living areas designed for comfortable everyday living.
The home features durable fiber cement and wood construction, a slab foundation, composition roof, and modern energy-efficient features including enhanced attic insulation, energy-saving appliances, efficient lighting, low-flow fixtures, smart thermostat features, and water-saving systems.
For added peace of mind, the property includes comprehensive security features such as a security system, fire alarm, smoke and carbon monoxide detectors, fire sprinklers, and firewall protection.
Located in Frisco, Collin County, this modern townhome combines thoughtful design, energy efficiency, and everyday comfort in a desirable community.
Cable TV Available, Decorative Lighting, Double Vanity, Flat Screen Wiring, High Speed Internet Available, Kitchen Island, Open Floorplan, Pantry, Smart Home System, Vaulted Ceiling(s), Walk-In Closet(s), Wired for Data
Extra details you may need to know
Dwelling Type
Condo/Townhome
Exterior
Foundation
Slab
Private Pool
No
Exterior Type
Fiber Cement, Wood
Garage Size
20 X 20
Parking
Alley Access, Garage, Garage Door Opener, Garage Faces Rear, Garage Single Door
Parking Space
Garage 2 / Carport 0 / Total Covered 2
Porch
Covered
Utility
Alley,Cable Available,City Sewer,City Water,Community Mailbox,Concrete,Curbs,Individual Gas Meter,Individual Water Meter,Sidewalk,Underground Utilities
Financial information
Maintenance Fee
$356/Monthly
Maint Fee Includes
Full Use of Facilities,Maintenance Grounds,Maintenance Structure,Management Fees
Disclaimer: Lot configuration and dimensions are estimates, not based on personal knowledge and come from a third party (Digital Map Products); therefore, you should not rely on the estimates and perform independent confirmation as to their accuracy
View neighborhood information
Ready to Sell your Home?
Request a complimentary home selling analysis featuring recently sold properties, market trends, home valuations and a personalized market update.
School information is computer generated and may not be accurate or current. Buyer must independently verify and confirm enrollment. Please contact the school district to determine the schools to which this property is zoned.







 Just listed
 Currency converter








 Share
Share


 Erase note
 You currently have no custom folders