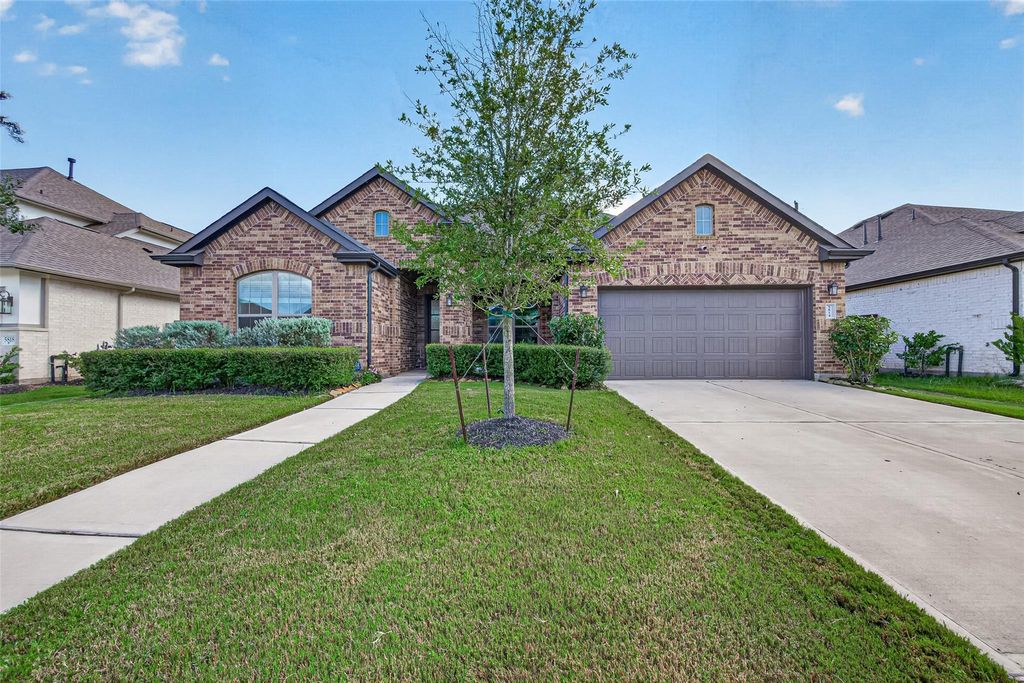
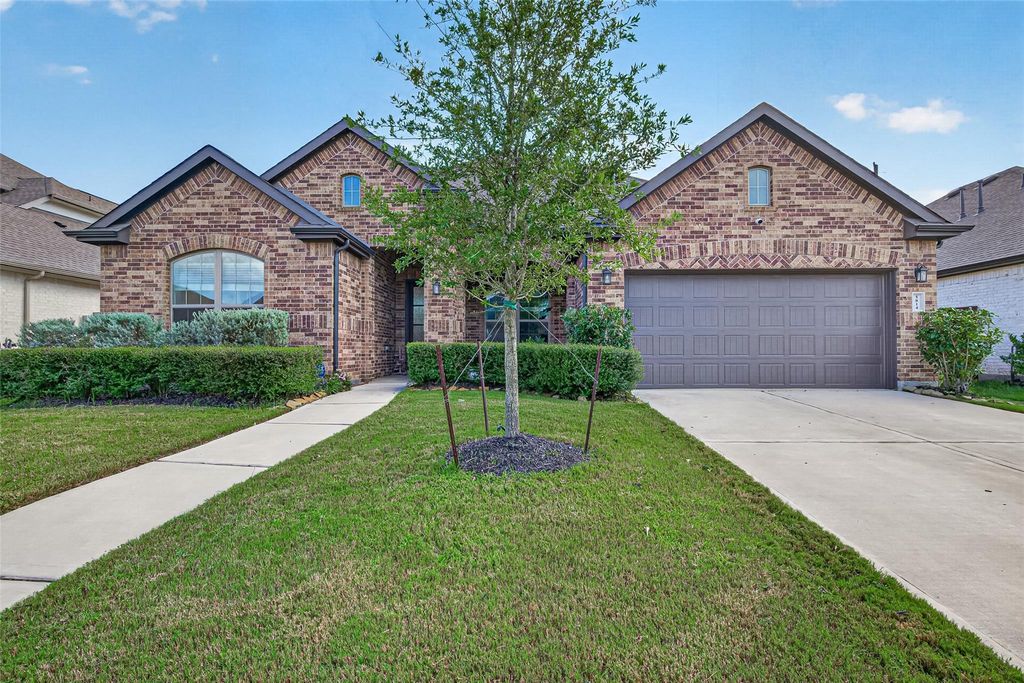
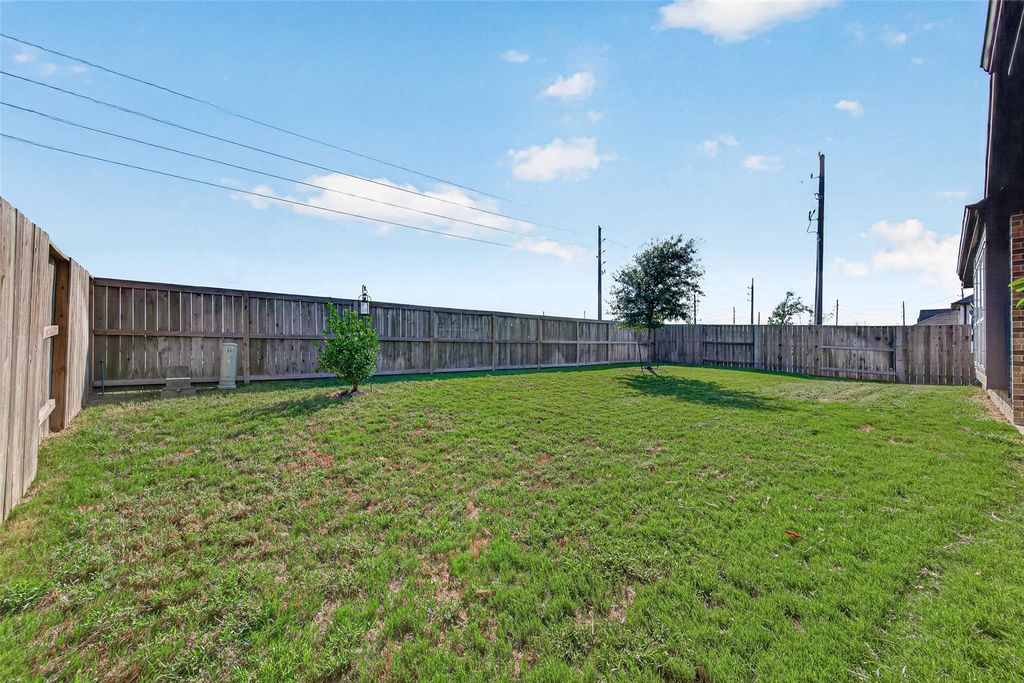
[[800]]5814 Lavaca Ln is listed for sale at 385,000. The Single-Family property has 4 bedrooms, 3 Full Bathrooms, 1 Half Bathroom, 2634 square feet, and was built in 2022. The lot size is 7919 Square feet.[[500]]Welcome to your dream home at 5814 Lavaca Lane in the highly coveted Meridiana master-planned community! This 2022-built, 4-bedroom, 3.5-bath Chesmar showstopper is packed with premium upgrades. Entertain in the chefs kitchen, featuring massive islands with pendant lights (one with stainless sink), custom wood cabinetry, and elegant pendant lighting that flows seamlessly into bright, tile-floored living spaces. The layout features a private office, a flexible media room, a rare 3-car tandem garage, and thoughtful 3-foot-wide doors in the secondary bed and bath. Enjoy ultimate comfort with a whole-home dehumidifier, water filtration, dual 65-gal water heaters, and ADT security. Outside, relax on your extended covered patio with a custom gas line, overlooking a fully fenced yard. Perfectly situated in Manvel, youll enjoy zoning to Alvin ISD schools (including Bennett Elementary and Iowa Colony High) and resort-style amenities like a pool, golf course, fitness center, and trails!
Welcome to your dream home at 5814 Lavaca Lane in the highly coveted Meridiana master-planned community! This 2022-built, 4-bedroom, 3.5-bath Chesmar showstopper is packed with premium upgrades. Entertain in the chef’s kitchen, featuring massive islands with pendant lights (one with stainless sink), custom wood cabinetry, and elegant pendant lighting that flows seamlessly into bright, tile-floored living spaces. The layout features a private office, a flexible media room, a rare 3-car tandem garage, and thoughtful 3-foot-wide doors in the secondary bed and bath. Enjoy ultimate comfort with a whole-home dehumidifier, water filtration, dual 65-gal water heaters, and ADT security. Outside, relax on your extended covered patio with a custom gas line, overlooking a fully fenced yard. Perfectly situated in Manvel, you'll enjoy zoning to Alvin ISD schools (including Bennett Elementary and Iowa Colony High) and resort-style amenities like a pool, golf course, fitness center, and trails!
Disclaimer: Lot configuration and dimensions are estimates, not based on personal knowledge and come from a third party (Digital Map Products); therefore, you should not rely on the estimates and perform independent confirmation as to their accuracy
View neighborhood information
Ready to Sell your Home?
Request a complimentary home selling analysis featuring recently sold properties, market trends, home valuations and a personalized market update.
School information is computer generated and may not be accurate or current. Buyer must independently verify and confirm enrollment. Please contact the school district to determine the schools to which this property is zoned.










 Just listed
 Currency converter








 Share
Share


 Erase note
 You currently have no custom folders