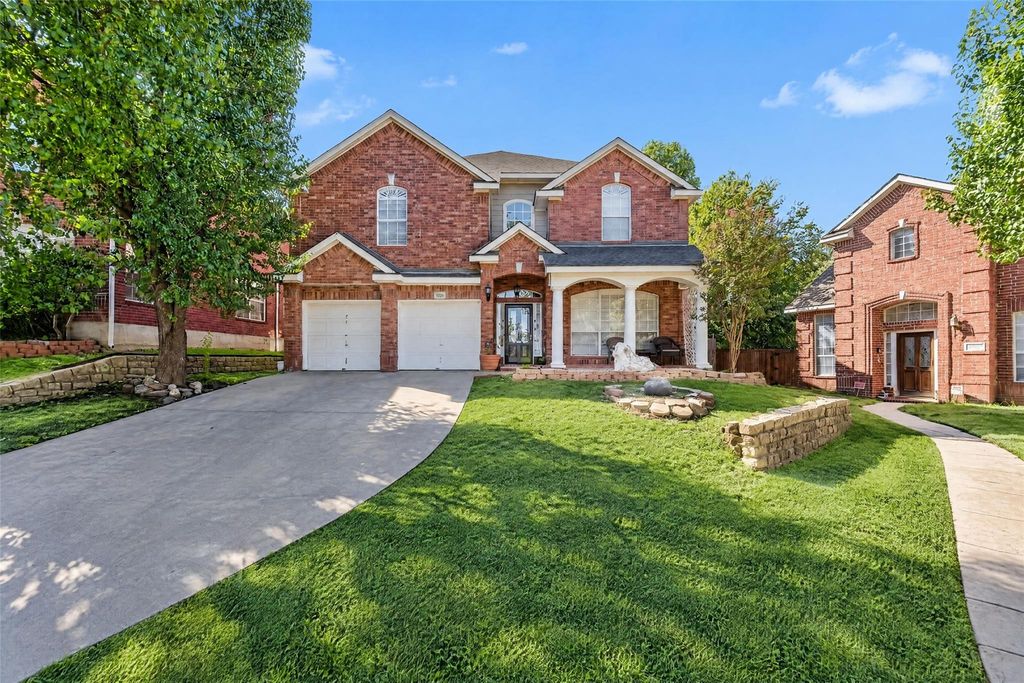
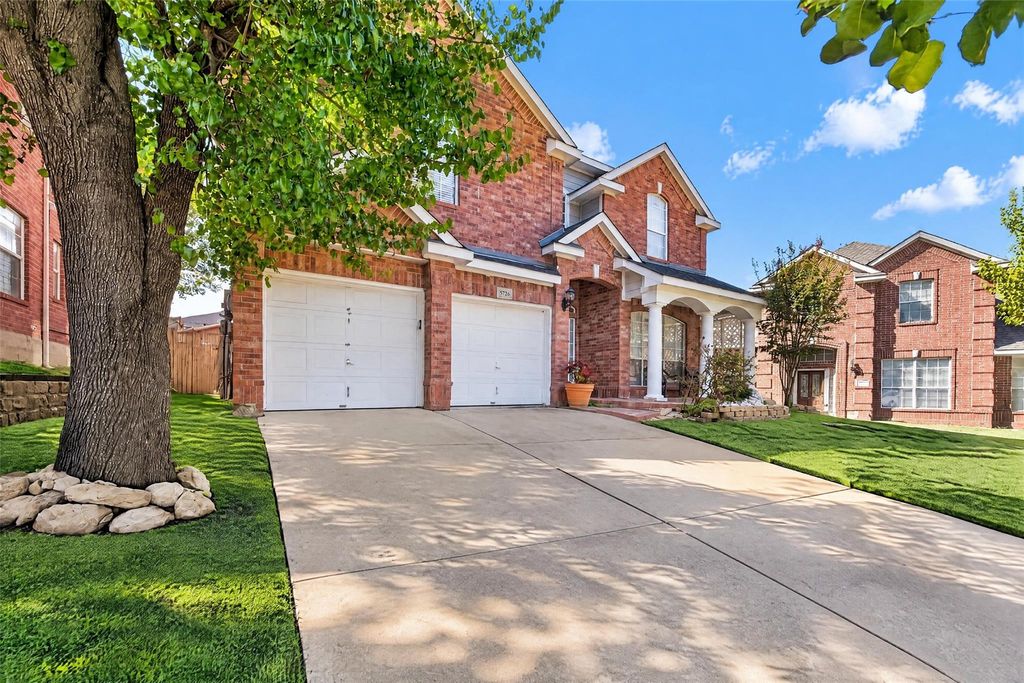
[[800]]5726 Remington Dr is listed for sale at 449,999. The Residential - Single Family property has 5 bedrooms, 2 Full Bathrooms, 1 Half Bathroom, 3115 square feet, and was built in 1999. The lot size is 5401.44 Square feet.[[500]]Welcome to 5726 Remington Dr in Garland! This gorgeous two-story brick home offers 5 bedrooms, 2.5 bathrooms, and 3,115 sq ft of living space, with great curb appeal, mature trees, and a spacious floor plan designed for comfortable living and entertaining. Inside, the open layout features two living areas and two dining areas, providing flexibility for hosting gatherings, enjoying family time, or creating a dedicated home office. The open kitchen boasts granite countertops and flows seamlessly into the main living area, where a cozy fireplace and backyard views create a warm, inviting atmosphere. The spacious primary suite offers a generous bedroom, an updated bathroom, and a walk-in closet, providing a relaxing retreat at the end of the day. The water heater was replaced in 2024.Step outside to enjoy the welcoming covered front porch, beautifully maintained lawn, and large, shaded backyard. The elevated wooden deck offers an ideal spot for outdoor dining, weekend barbecues, or unwinding beneath the mature trees, while the landscaped garden beds and stone retaining walls add character to the outdoor space. A long driveway and two-car garage provide convenient parking and storage. Built in 1999, this home is ideally located near schools, parks, shopping, dining, and major highways, offering a wonderful balance of space, comfort, and everyday convenience. Dont miss the opportunity to make this beautiful Garland home your own!
Welcome to 5726 Remington Dr in Garland! This gorgeous two-story brick home offers 5 bedrooms, 2.5 bathrooms, and 3,115 sq ft of living space, with great curb appeal, mature trees, and a spacious floor plan designed for comfortable living and entertaining. Inside, the open layout features two living areas and two dining areas, providing flexibility for hosting gatherings, enjoying family time, or creating a dedicated home office. The open kitchen boasts granite countertops and flows seamlessly into the main living area, where a cozy fireplace and backyard views create a warm, inviting atmosphere. The spacious primary suite offers a generous bedroom, an updated bathroom, and a walk-in closet, providing a relaxing retreat at the end of the day. The water heater was replaced in 2024.
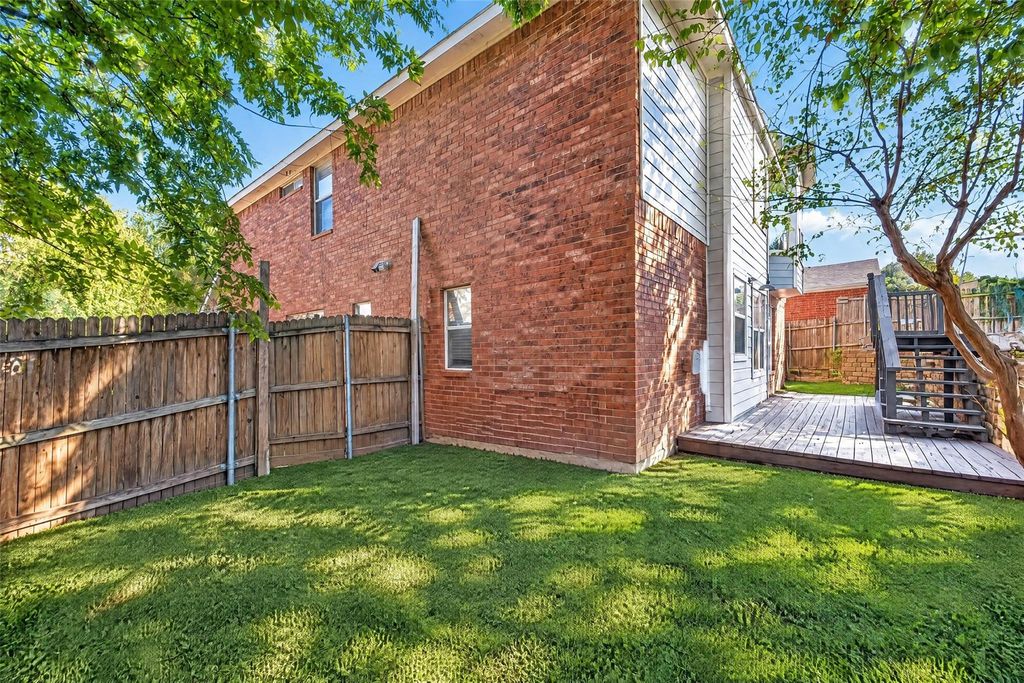
Step outside to enjoy the welcoming covered front porch, beautifully maintained lawn, and large, shaded backyard. The elevated wooden deck offers an ideal spot for outdoor dining, weekend barbecues, or unwinding beneath the mature trees, while the landscaped garden beds and stone retaining walls add character to the outdoor space. A long driveway and two-car garage provide convenient parking and storage. Built in 1999, this home is ideally located near schools, parks, shopping, dining, and major highways, offering a wonderful balance of space, comfort, and everyday convenience. Don't miss the opportunity to make this beautiful Garland home your own!
Disclaimer: Lot configuration and dimensions are estimates, not based on personal knowledge and come from a third party (Digital Map Products); therefore, you should not rely on the estimates and perform independent confirmation as to their accuracy
View neighborhood information
Ready to Sell your Home?
Request a complimentary home selling analysis featuring recently sold properties, market trends, home valuations and a personalized market update.
School information is computer generated and may not be accurate or current. Buyer must independently verify and confirm enrollment. Please contact the school district to determine the schools to which this property is zoned.







 Just listed
 Currency converter







 Share


 Erase note
 You currently have no custom folders