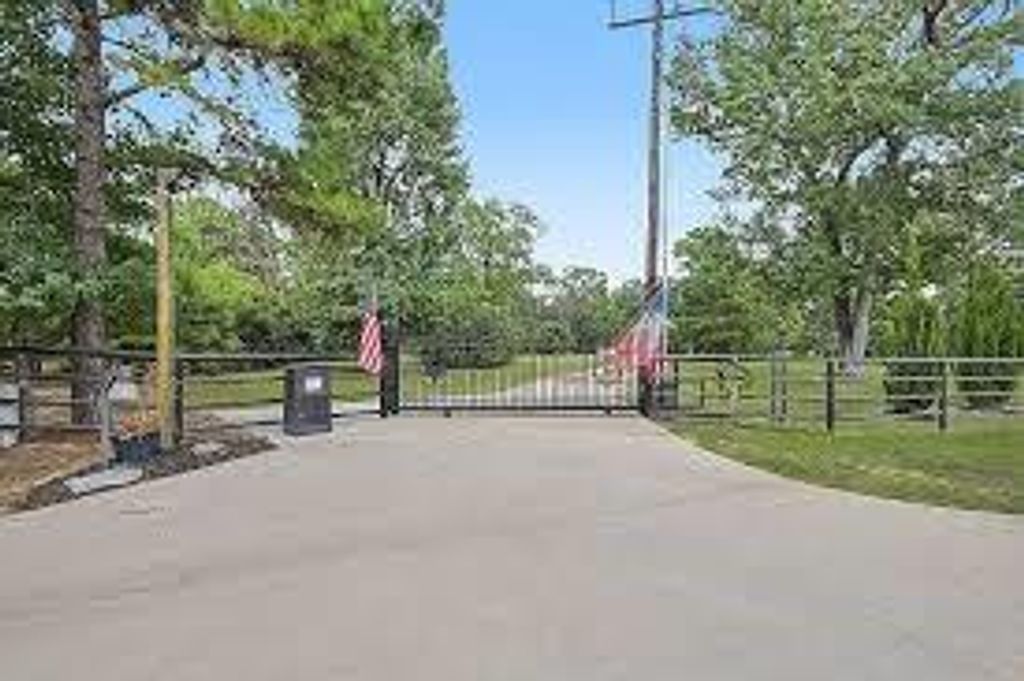
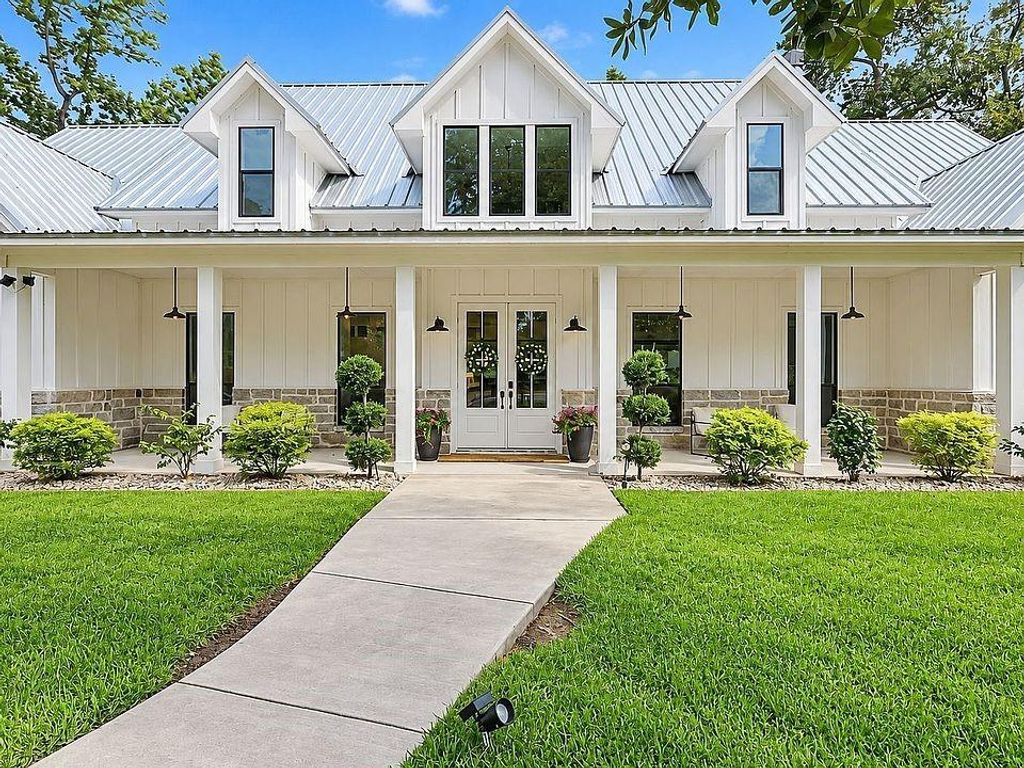
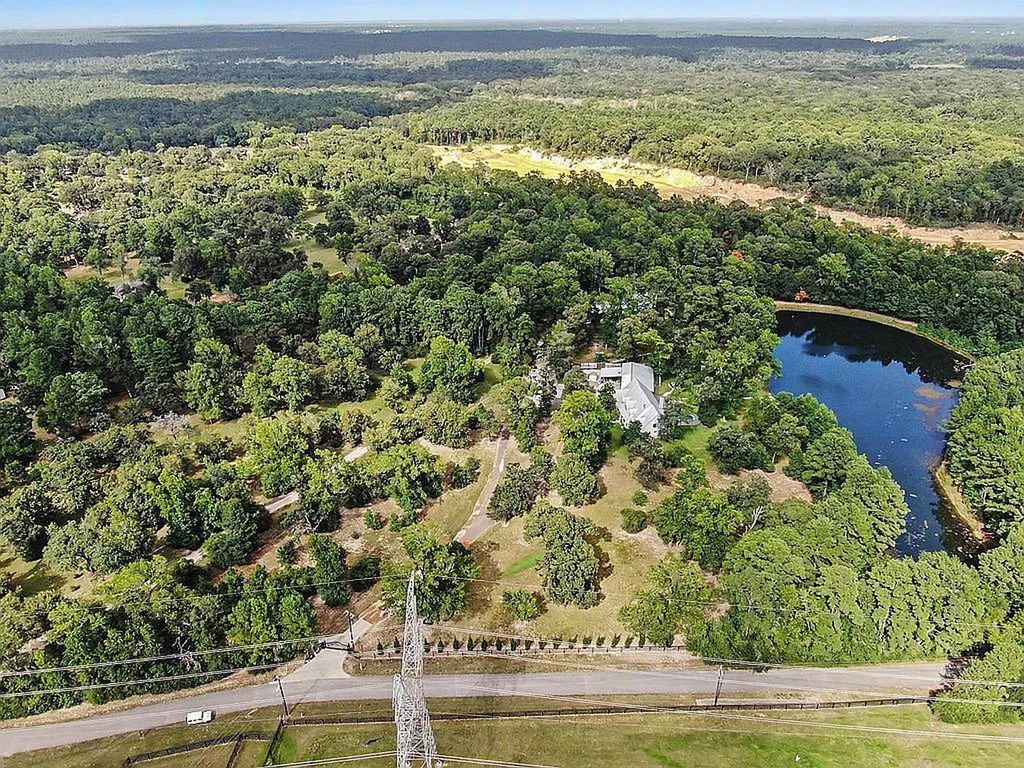
[[800]]14623 Tree Farm Rd is listed for sale at 4,300,000. The Single-Family property has 5 bedrooms, 5 Full Bathrooms, 3916 square feet, and was built in 2021. The lot size is 237838 Square feet.[[500]]Experience refined luxury and unparalleled privacy in this extraordinary custom modern farmhouse, nestled on 5.5 picturesque acres in Magnolia. Beyond the gated entrance and circular drive, this exceptional estate showcases exquisite craftsmanship, soaring ceilings, elegant millwork, and sophisticated living spaces. Featuring five bedrooms and a private executive office suite, the home offers a gourmet kitchen with premium Thermador appliances, butlers pantry, wine chillers, and ice makers. Expansive sliding glass doors reveal a spectacular outdoor oasis with a resort-style pool, covered patio, fireplace, and motorized privacy screens. The luxurious primary retreat features a spa-inspired bath and custom closet, while a junior suite overlooks the serene pond and pool. A climate-controlled barn offers exceptional versatility. This distinguished estate seamlessly blends modern elegance, peaceful acreage living, and resort-inspired luxury. Schedule your private tour today!
Experience refined luxury and unparalleled privacy in this extraordinary custom modern farmhouse, nestled on 5.5 picturesque acres in Magnolia. Beyond the gated entrance and circular drive, this exceptional estate showcases exquisite craftsmanship, soaring ceilings, elegant millwork, and sophisticated living spaces. Featuring five bedrooms and a private executive office suite, the home offers a gourmet kitchen with premium Thermador appliances, butler’s pantry, wine chillers, and ice makers. Expansive sliding glass doors reveal a spectacular outdoor oasis with a resort-style pool, covered patio, fireplace, and motorized privacy screens. The luxurious primary retreat features a spa-inspired bath and custom closet, while a junior suite overlooks the serene pond and pool. A climate-controlled barn offers exceptional versatility. This distinguished estate seamlessly blends modern elegance, peaceful acreage living, and resort-inspired luxury. Schedule your private tour today!
Disclaimer: Lot configuration and dimensions are estimates, not based on personal knowledge and come from a third party (Digital Map Products); therefore, you should not rely on the estimates and perform independent confirmation as to their accuracy
View neighborhood information
Ready to Sell your Home?
Request a complimentary home selling analysis featuring recently sold properties, market trends, home valuations and a personalized market update.
School information is computer generated and may not be accurate or current. Buyer must independently verify and confirm enrollment. Please contact the school district to determine the schools to which this property is zoned.







 Just listed
 Currency converter








 Share


 Erase note
 You currently have no custom folders