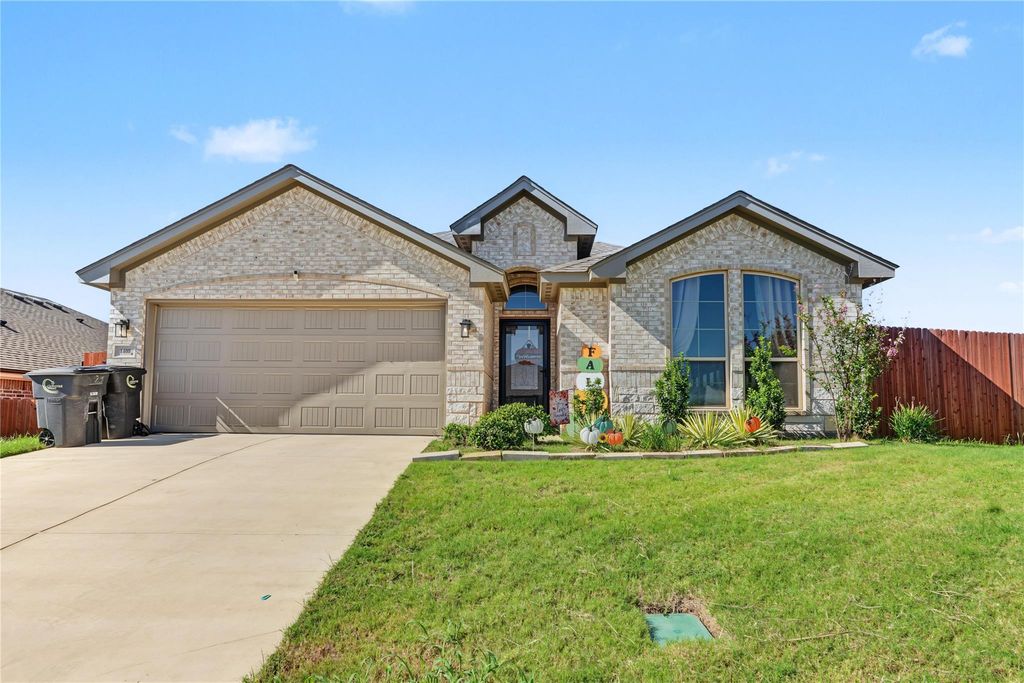
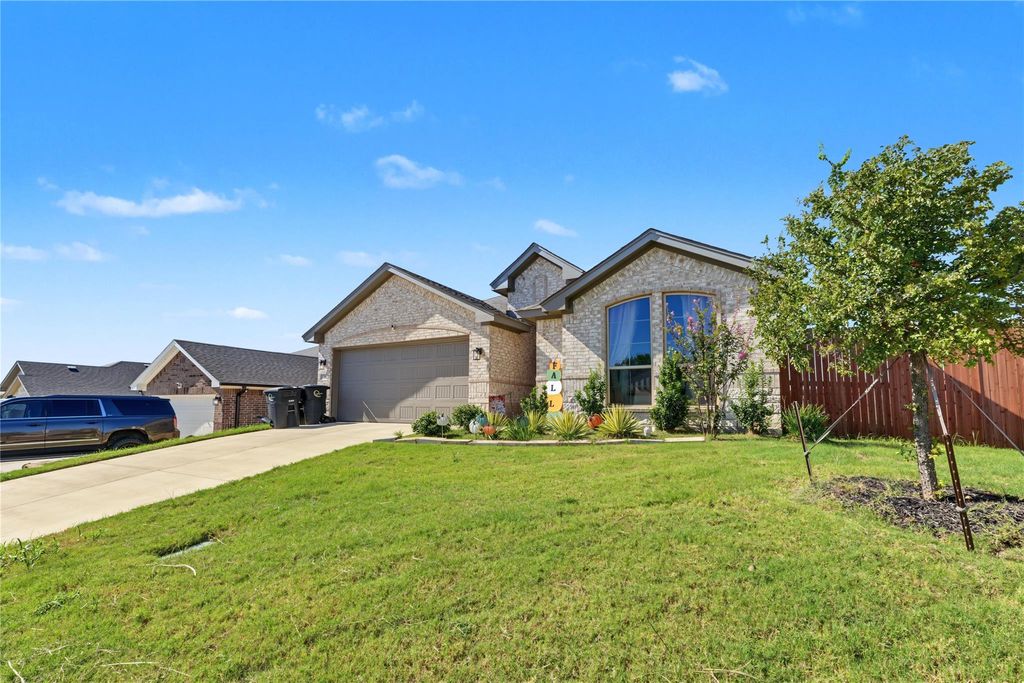
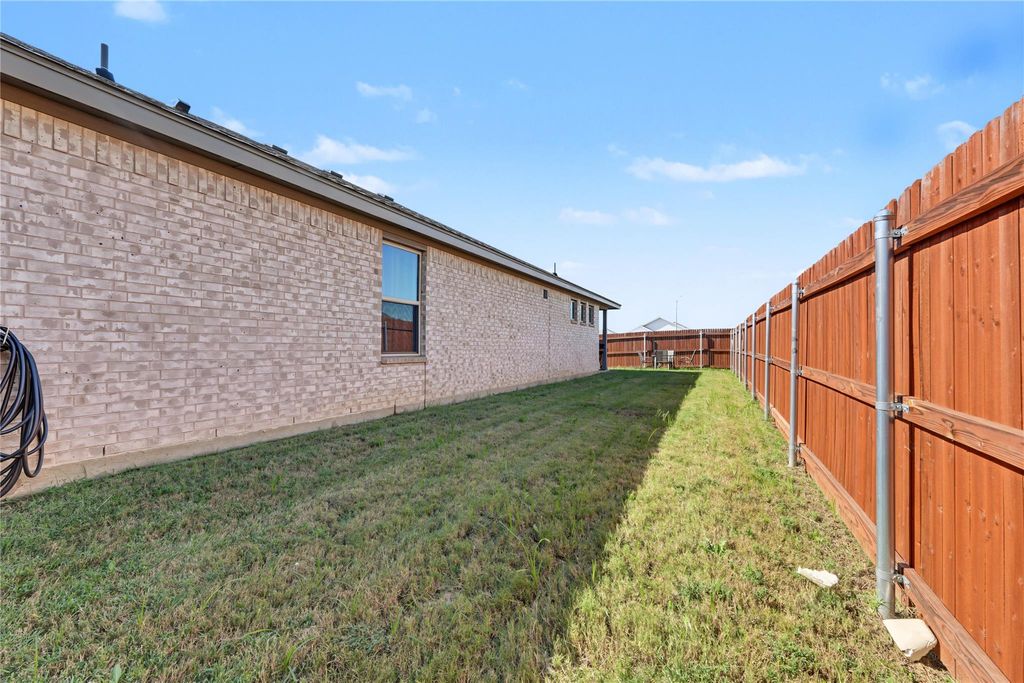
[[800]]1400 Quail Creek Dr is listed for sale at 330,838. The Residential - Single Family property has 3 bedrooms, 2 Full Bathrooms, 1774 square feet, and was built in 2024. The lot size is 6185.52 Square feet.[[500]]Welcome home to this well-kept, 2024-built 3 bedroom, 2 bath brick and stone home on a corner lot in Cleburne! Curb appeal starts with a wide driveway, two-car garage, landscaped beds, and tall arched front windows. Step inside to an entry hall with a tray ceiling and transom window. Luxury vinyl plank flooring flows throughout the home, with tile in both bathrooms and the laundry area. The open concept layout connects the living room, kitchen, and dining area, perfect for entertaining. The kitchen is the heart of the home with crisp white shaker cabinets, solid surface countertops, subway tile backsplash, stainless steel appliances, a center island, breakfast bar seating, and a walk-in pantry. The dining area features a vaulted ceiling, clerestory windows, and large windows overlooking the backyard, filling the space with natural light. Coming in from the garage, the mud room offers a built-in bench, hooks, and cubbies to keep coats, bags, and shoes organized. A decorative art niche welcomes you to the primary suite, where you will find a tray ceiling, two windows with backyard views, a great walk-in closet, and a private bath with a shower (no tub), double sinks, and two linen closets for plenty of storage. Both bathrooms include comfort-height toilets. Outside, the fully fenced backyard features a covered patio, a wide side yard, and a stained privacy fence with steel posts, ready for weekend cookouts, gardening, or room for pets to play. The corner lot provides extra elbow room and privacy. Convenie
Welcome home to this well-kept, 2024-built 3 bedroom, 2 bath brick and stone home on a corner lot in Cleburne! Curb appeal starts with a wide driveway, two-car garage, landscaped beds, and tall arched front windows. Step inside to an entry hall with a tray ceiling and transom window. Luxury vinyl plank flooring flows throughout the home, with tile in both bathrooms and the laundry area. The open concept layout connects the living room, kitchen, and dining area, perfect for entertaining. The kitchen is the heart of the home with crisp white shaker cabinets, solid surface countertops, subway tile backsplash, stainless steel appliances, a center island, breakfast bar seating, and a walk-in pantry. The dining area features a vaulted ceiling, clerestory windows, and large windows overlooking the backyard, filling the space with natural light. Coming in from the garage, the mud room offers a built-in bench, hooks, and cubbies to keep coats, bags, and shoes organized. A decorative art niche welcomes you to the primary suite, where you will find a tray ceiling, two windows with backyard views, a great walk-in closet, and a private bath with a shower (no tub), double sinks, and two linen closets for plenty of storage. Both bathrooms include comfort-height toilets. Outside, the fully fenced backyard features a covered patio, a wide side yard, and a stained privacy fence with steel posts, ready for weekend cookouts, gardening, or room for pets to play. The corner lot provides extra elbow room and privacy. Conveniently located with easy access to shopping, dining, and commuter routes to Burleson and Fort Worth. Showings available daily after 3:00 PM. Listing agent is one of the owners of this property. Room measurements are approximate. Buyer and buyer’s agent to verify.
Disclaimer: Lot configuration and dimensions are estimates, not based on personal knowledge and come from a third party (Digital Map Products); therefore, you should not rely on the estimates and perform independent confirmation as to their accuracy
View neighborhood information
Ready to Sell your Home?
Request a complimentary home selling analysis featuring recently sold properties, market trends, home valuations and a personalized market update.
School information is computer generated and may not be accurate or current. Buyer must independently verify and confirm enrollment. Please contact the school district to determine the schools to which this property is zoned.







 Currency converter








 Share
Share


 Erase note
 You currently have no custom folders