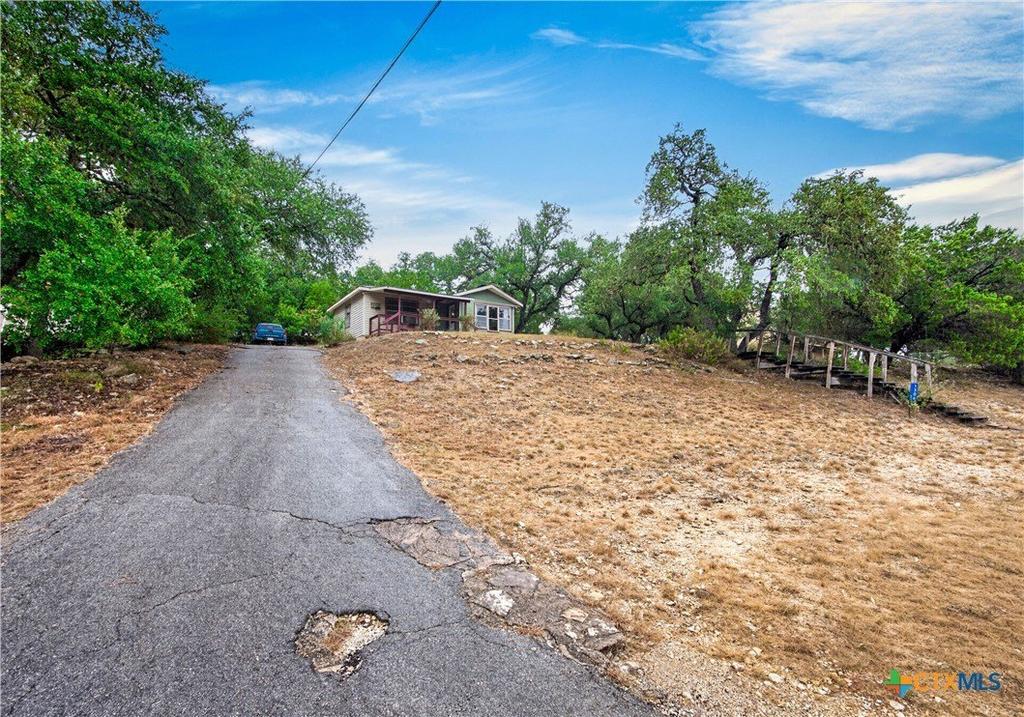
[[800]]1306 Canyon Trace is listed for sale at 219,900. The Single Family property has 2 bedrooms, 2 Full Bathrooms, 1169 square feet, and was built in 1969. The lot size is 18752.6 Square feet.[[500]]Situated on 0.43 acres across three lots, this charming 2-bedroom, 2-bathroom home offers 1,169 square feet of living space and beautiful Hill Country hillside views. The property features a sloping front yard with mature trees, a rock-wall landing, and a covered front porch. A driveway leads to a detached garage with dual doors for parking and storage. Notable updates include a roof replaced in 2018, AC installed in 2020, and a septic system installed in 2020. Inside, real wood paneling adds warmth and character. The living room features a wood-burning stove with a distinctive limestone and mosaic surround. An enclosed former porch serves as an additional entry area, while the layout connects the living room, kitchen, and dedicated dining area for everyday living. A custom wood bar with high-top seating and a built-in wine rack offers space for entertaining. The kitchen includes an L-shaped pantry with a hanging spice rack, and a separate mudroom, laundry area, and utility space add convenience. The split-bedroom layout offers privacy, with the primary bedroom featuring a walk-in closet and an ensuite bathroom with a single-sink vanity and shower. On the opposite side of the home, the second bedroom includes built-in wall storage and provides flexible space for guests or extended family. A second full bathroom is conveniently located near the bedroom and dining area. Outside, the spacious grounds offer room for gardening, recreation, or outdoor improvements while enjoying the surrounding scenery. Located within the Ca
Situated on 0.43 acres across three lots, this charming 2-bedroom, 2-bathroom home offers 1,169 square feet of living space and beautiful Hill Country hillside views. The property features a sloping front yard with mature trees, a rock-wall landing, and a covered front porch. A driveway leads to a detached garage with dual doors for parking and storage. Notable updates include a roof replaced in 2018, AC installed in 2020, and a septic system installed in 2020. Inside, real wood paneling adds warmth and character. The living room features a wood-burning stove with a distinctive limestone and mosaic surround. An enclosed former porch serves as an additional entry area, while the layout connects the living room, kitchen, and dedicated dining area for everyday living. A custom wood bar with high-top seating and a built-in wine rack offers space for entertaining. The kitchen includes an L-shaped pantry with a hanging spice rack, and a separate mudroom, laundry area, and utility space add convenience. The split-bedroom layout offers privacy, with the primary bedroom featuring a walk-in closet and an ensuite bathroom with a single-sink vanity and shower. On the opposite side of the home, the second bedroom includes built-in wall storage and provides flexible space for guests or extended family. A second full bathroom is conveniently located near the bedroom and dining area. Outside, the spacious grounds offer room for gardening, recreation, or outdoor improvements while enjoying the surrounding scenery. Located within the Canyon Lake Acres Civic Club HOA, residents have access to community amenities including a swimming pool, park, and lake trails. Enjoy distinctive interior features, generous outdoor space, and proximity to Canyon Lake amenities.
Disclaimer: Lot configuration and dimensions are estimates, not based on personal knowledge and come from a third party (Digital Map Products); therefore, you should not rely on the estimates and perform independent confirmation as to their accuracy
View neighborhood information
Ready to Sell your Home?
Request a complimentary home selling analysis featuring recently sold properties, market trends, home valuations and a personalized market update.
School information is computer generated and may not be accurate or current. Buyer must independently verify and confirm enrollment. Please contact the school district to determine the schools to which this property is zoned.







 Just listed
 Currency converter





 Share


 Erase note
 You currently have no custom folders