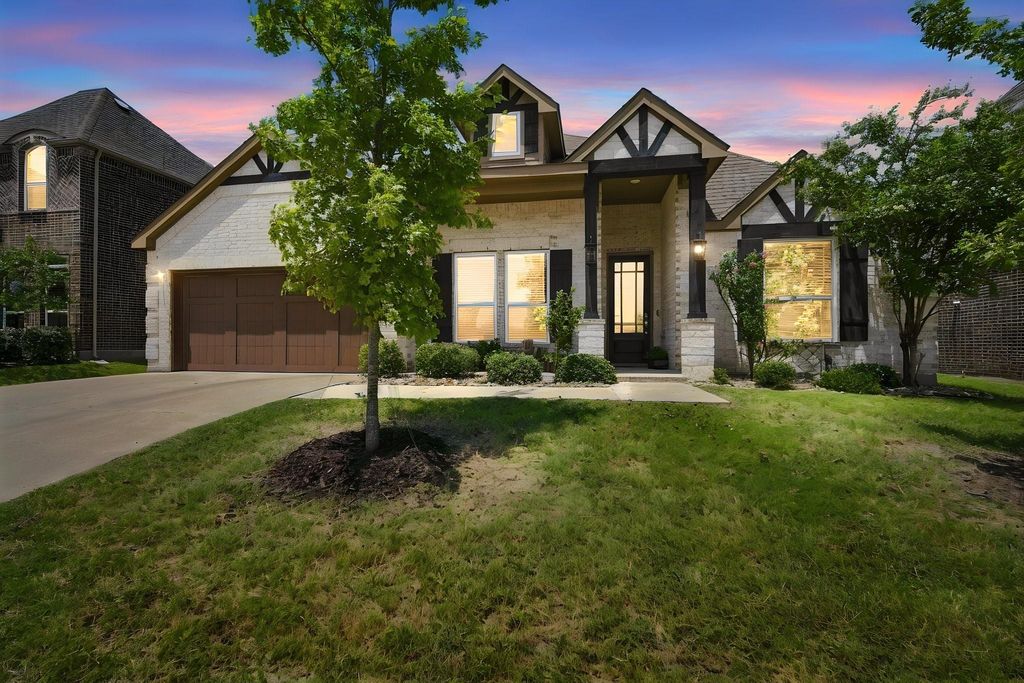
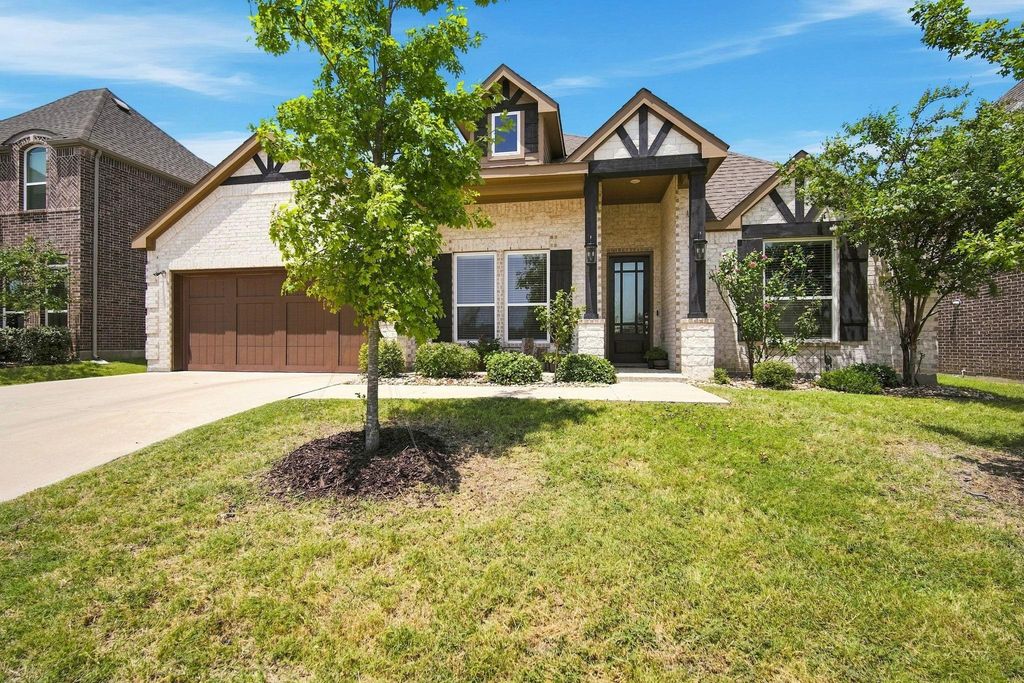
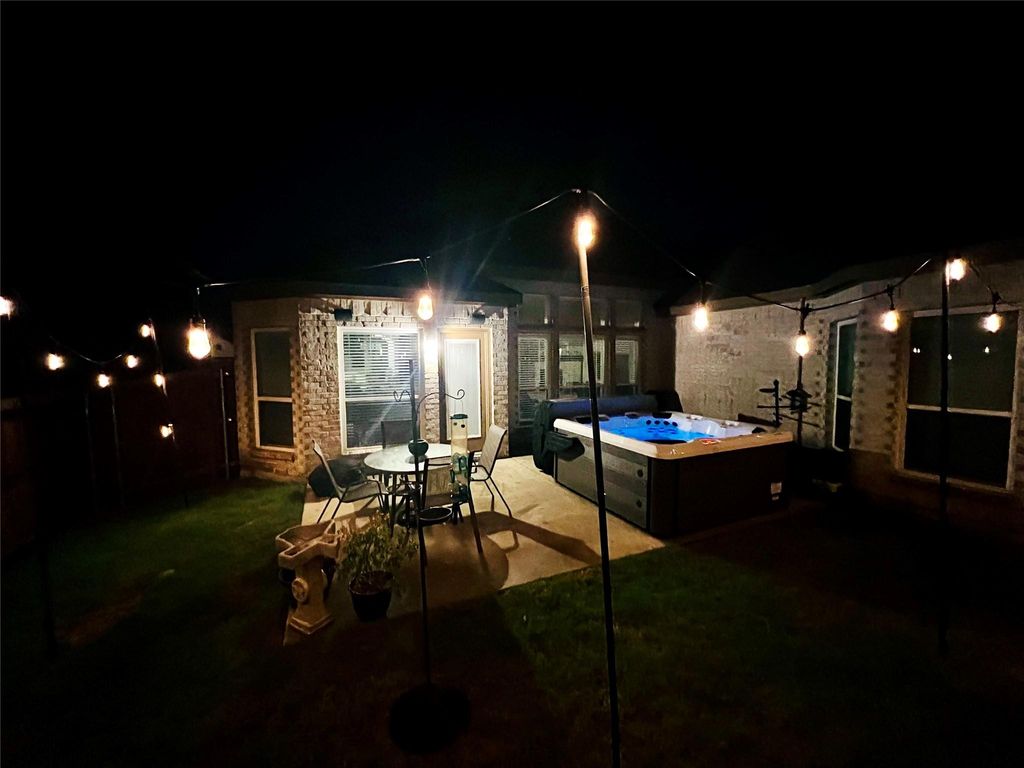
659 Cherry Bark Trl is listed for sale at $ 459,900. The Residential - Single Family property has 4 bedrooms, 2 Full Bathrooms, 2498 square feet and was built in 2022. The lot size is 0.171 Acres. BRElegantly designed living spaces welcome you into this 4 bedroom retreat. Arched entries, architectural vaulted ceilings, and understated luxury are themes throughout each light-drenched spacious room with storage to spare. The primary suite boasts it’s own sitting area, bay window to backyard, a walk-in closet plus two more hanging closets plus a linen in the sumptuous bath. At the heart of the home is a kitchen with eat-in at the large island, breakfast room dining, granite countertops, gas cooktop, double ovens, and a coffee bar or butler’s nook and walk-in pantry. Smart feature conveniences like Savant, pre-wired internet, alarm system with remote capability, and Ring doorbell give an added sense of comfort. Soothe the cares of the day in your hot tub while star-gazing and enjoying the sounds of nature. With a wooded privacy easement and no direct neighbor backing up to this home, you will enjoy quiet and privacy like no other property in this price point. The coveted neighborhood of The Oaks is nestled just within city limits and minutes to all the amenities and expansion on Hwy 77, including BJ’s and Tom Thumb, shopping and restaurants within walking, biking, or short driving distance. The community park has a pond and covered pavilion. All this less than 10 minutes to downtown Waxahachie and 40 minutes to downtown Dallas! Call for your private showing today.
Elegantly designed living spaces welcome you into this 4 bedroom retreat. Arched entries, architectural vaulted ceilings, and understated luxury are themes throughout each light-drenched spacious room with storage to spare. The primary suite boasts it's own sitting area, bay window to backyard, a walk-in closet plus two more hanging closets plus a linen in the sumptuous bath. At the heart of the home is a kitchen with eat-in at the large island, breakfast room dining, granite countertops, gas cooktop, double ovens, and a coffee bar or butler's nook and walk-in pantry. Smart feature conveniences like Savant, pre-wired internet, alarm system with remote capability, and Ring doorbell give an added sense of comfort. Soothe the cares of the day in your hot tub while star-gazing and enjoying the sounds of nature. With a wooded privacy easement and no direct neighbor backing up to this home, you will enjoy quiet and privacy like no other property in this price point. The coveted neighborhood of The Oaks is nestled just within city limits and minutes to all the amenities and expansion on Hwy 77, including BJ's and Tom Thumb, shopping and restaurants within walking, biking, or short driving distance. The community park has a pond and covered pavilion. All this less than 10 minutes to downtown Waxahachie and 40 minutes to downtown Dallas! Call for your private showing today.
Dishwasher, Disposal, Gas Cooktop, Microwave, Double Oven, Refrigerator
Security System
Security System,Security System Owned,Smoke Detector(s)
Interior
Cable TV Available, Chandelier, Double Vanity, Eat-in Kitchen, Granite Counters, High Speed Internet Available, Kitchen Island, Open Floorplan, Pantry, Smart Home System, Vaulted Ceiling(s), Walk-In Closet(s)
Disclaimer: Lot configuration and dimensions are estimates, not based on personal knowledge and come from a third party (Digital Map Products); therefore, you should not rely on the estimates and perform independent confirmation as to their accuracy
Ready to Sell your Home?
Request a complimentary home selling analysis featuring recently sold properties, market trends, home valuations and a personalized market update.
School information is computer generated and may not be accurate or current. Buyer must independently verify and confirm enrollment. Please contact the school district to determine the schools to which this property is zoned.











 Just listed
 Currency converter








 Share
Share


 Erase note
 You currently have no custom folders