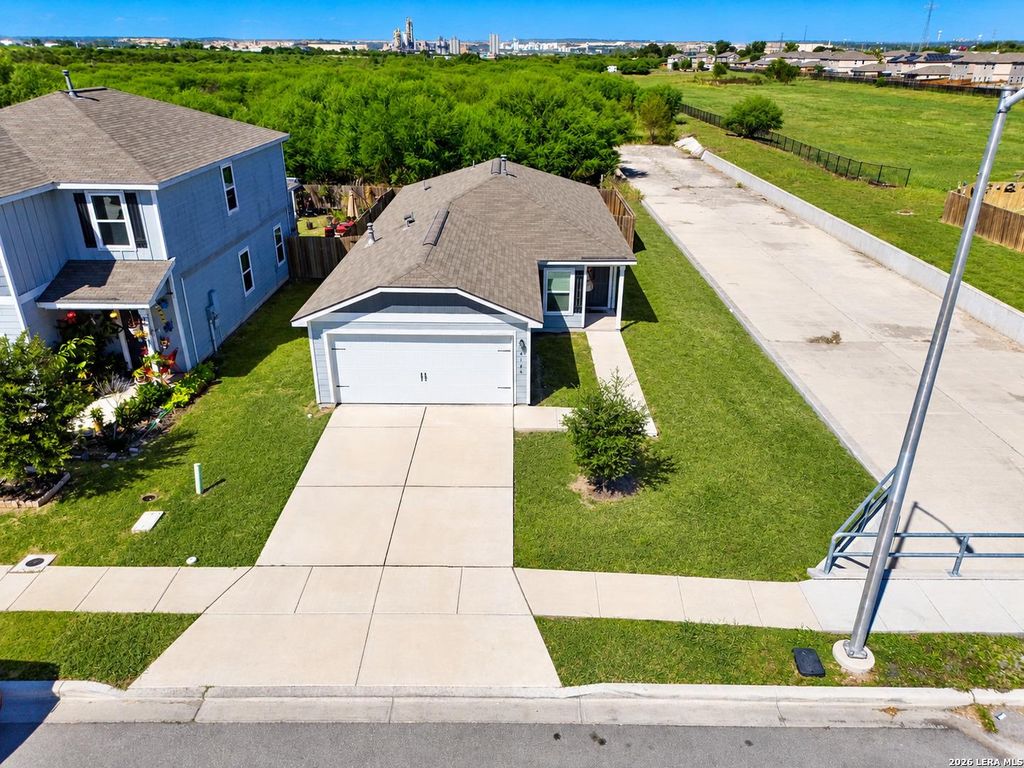
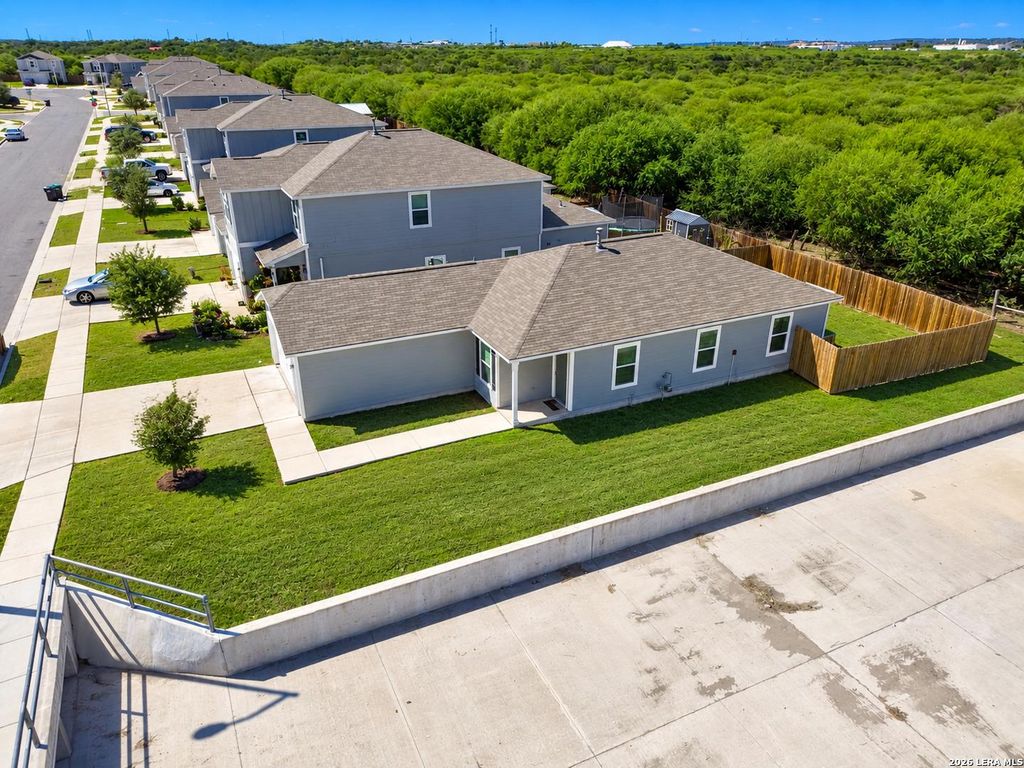
[[800]]4146 Trail De Paris is listed for sale at 299,900. The Single-Family property has 3 bedrooms, 2 Full Bathrooms, 1322 square feet, and was built in 2022.[[500]]OWNER FINANCING AVAILABLE! Discover the perfect blend of comfort, convenience, and opportunity in this inviting one-story home in South New Braunfels! Offering 1,322 square feet of thoughtfully designed living space, this 3-bedroom, 2-bathroom home features a functional layout ideal for everyday living. Situated on a .12-acre lot, the property also offers a 2-car garage and a convenient location just minutes from Interstate 35. Enjoy easy access to a variety of popular dining options, shopping destinations, and everyday essentials, making it easy to experience all that New Braunfels has to offer. Located within Comal ISD, this home is an excellent opportunity for buyers looking for a convenient location and comfortable living. Whether youre searching for your next home or exploring a great opportunity, this property is ready to welcome you!
OWNER FINANCING AVAILABLE! Discover the perfect blend of comfort, convenience, and opportunity in this inviting one-story home in South New Braunfels! Offering 1,322 square feet of thoughtfully designed living space, this 3-bedroom, 2-bathroom home features a functional layout ideal for everyday living. Situated on a .12-acre lot, the property also offers a 2-car garage and a convenient location just minutes from Interstate 35. Enjoy easy access to a variety of popular dining options, shopping destinations, and everyday essentials, making it easy to experience all that New Braunfels has to offer. Located within Comal ISD, this home is an excellent opportunity for buyers looking for a convenient location and comfortable living. Whether you're searching for your next home or exploring a great opportunity, this property is ready to welcome you!
Disclaimer: Lot configuration and dimensions are estimates, not based on personal knowledge and come from a third party (Digital Map Products); therefore, you should not rely on the estimates and perform independent confirmation as to their accuracy
View neighborhood information
Ready to Sell your Home?
Request a complimentary home selling analysis featuring recently sold properties, market trends, home valuations and a personalized market update.
School information is computer generated and may not be accurate or current. Buyer must independently verify and confirm enrollment. Please contact the school district to determine the schools to which this property is zoned.







 Just listed
 Currency converter





 Share


 Erase note
 You currently have no custom folders