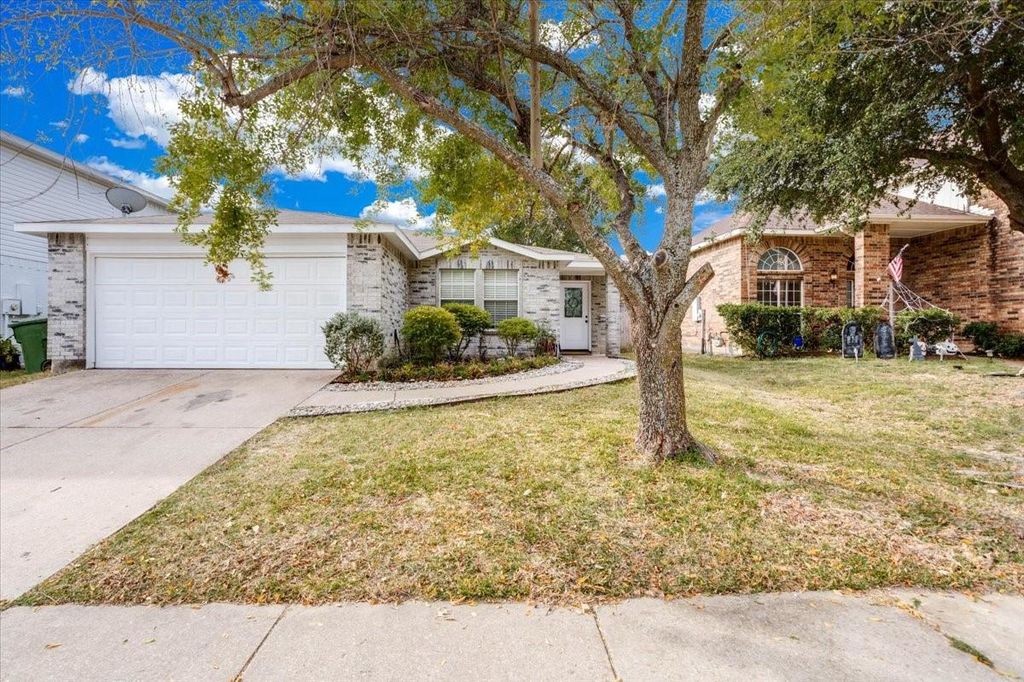
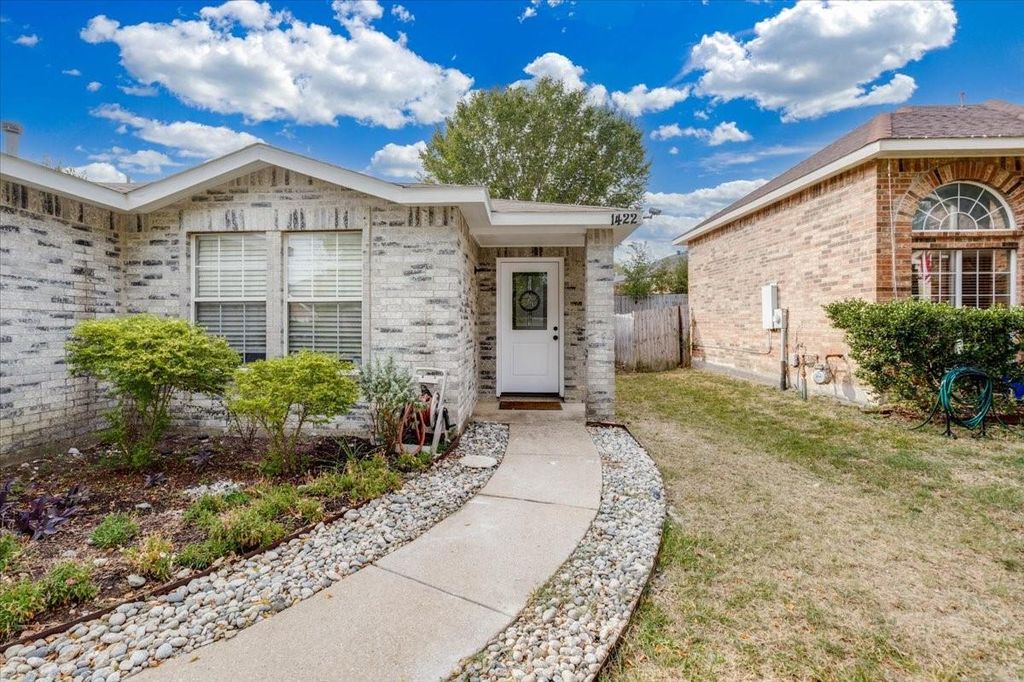
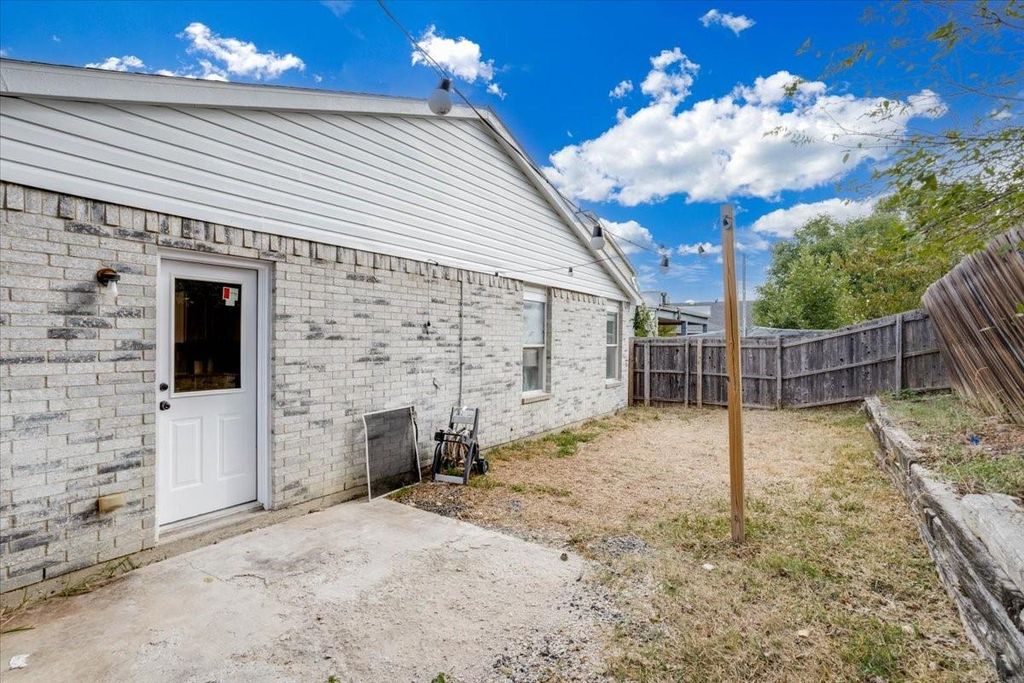
[[800]]1422 Eastview Dr is listed for sale at 305,000. The Residential - Single Family property has 3 bedrooms, 2 Full Bathrooms, 1462 square feet, and was built in 1997. The lot size is 5201 Square feet.[[500]]Fully Remodeled 3-Bed, 2-Bath Single-Story Home Move-In Ready!Welcome to 1422 East View, a beautifully updated brick home with fresh curb appeal, low-maintenance rock-border landscaping, a mature shade tree and an attached 2-car garage. Inside, an open floor plan connects the living, kitchen and dining areas, featuring new luxury vinyl plank flooring, fresh white paint, recessed lighting and ceiling fans throughout. The updated kitchen offers white shaker cabinets with matte black hardware, light quartz-style countertops, a sparkle backsplash, pendant lighting over the breakfast bar, and stainless steel appliances including an electric range, built-in microwave and dishwasher. The bright dining nook has a lantern chandelier and direct access to the backyard. The spacious primary suite includes a walk-in closet and a remodeled en-suite bath with a marble-look walk-in shower, rain showerhead and handheld sprayer. The second bath has the same marble-look walk-in shower. Major systems are recently updated: the HVAC is 2 years old with a new furnace, and the water heater is just 1 year old. A separate utility room and a privacy-fenced backyard with a concrete patio round out this move-in ready home. Schedule your showing today!
Fully Remodeled 3-Bed, 2-Bath Single-Story Home – Move-In Ready!
Welcome to 1422 East View, a beautifully updated brick home with fresh curb appeal, low-maintenance rock-border landscaping, a mature shade tree and an attached 2-car garage. Inside, an open floor plan connects the living, kitchen and dining areas, featuring new luxury vinyl plank flooring, fresh white paint, recessed lighting and ceiling fans throughout. The updated kitchen offers white shaker cabinets with matte black hardware, light quartz-style countertops, a sparkle backsplash, pendant lighting over the breakfast bar, and stainless steel appliances including an electric range, built-in microwave and dishwasher. The bright dining nook has a lantern chandelier and direct access to the backyard. The spacious primary suite includes a walk-in closet and a remodeled en-suite bath with a marble-look walk-in shower, rain showerhead and handheld sprayer. The second bath has the same marble-look walk-in shower. Major systems are recently updated: the HVAC is 2 years old with a new furnace, and the water heater is just 1 year old. A separate utility room and a privacy-fenced backyard with a concrete patio round out this move-in ready home. Schedule your showing today!
Disclaimer: Lot configuration and dimensions are estimates, not based on personal knowledge and come from a third party (Digital Map Products); therefore, you should not rely on the estimates and perform independent confirmation as to their accuracy
View neighborhood information
Ready to Sell your Home?
Request a complimentary home selling analysis featuring recently sold properties, market trends, home valuations and a personalized market update.
School information is computer generated and may not be accurate or current. Buyer must independently verify and confirm enrollment. Please contact the school district to determine the schools to which this property is zoned.








 Just listed
 Currency converter
 Add to Calendar







 Share


 Erase note
 You currently have no custom folders