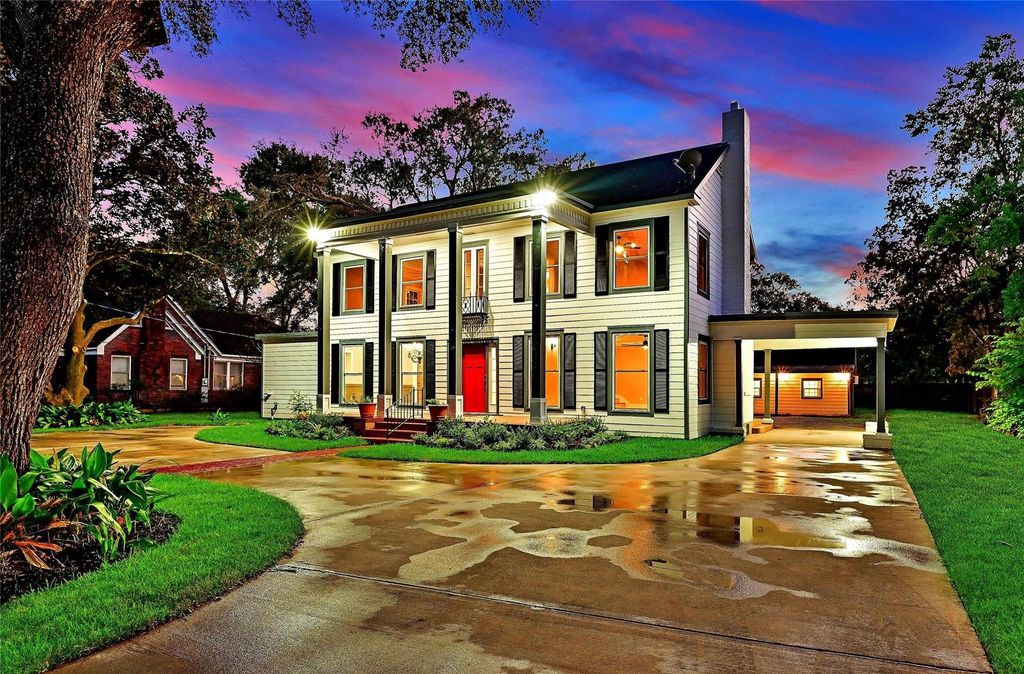
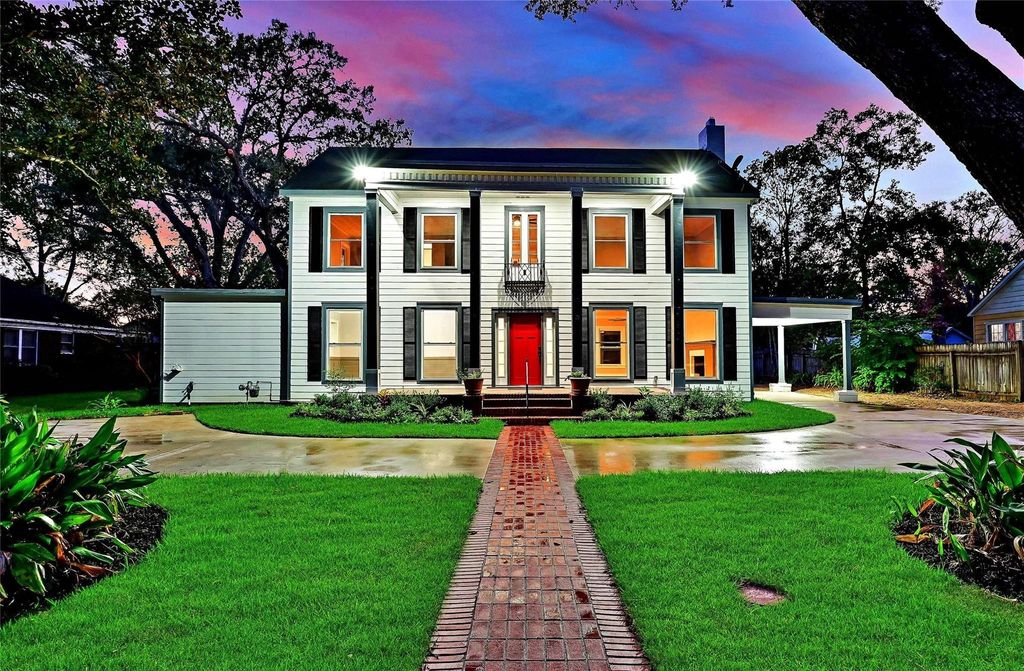
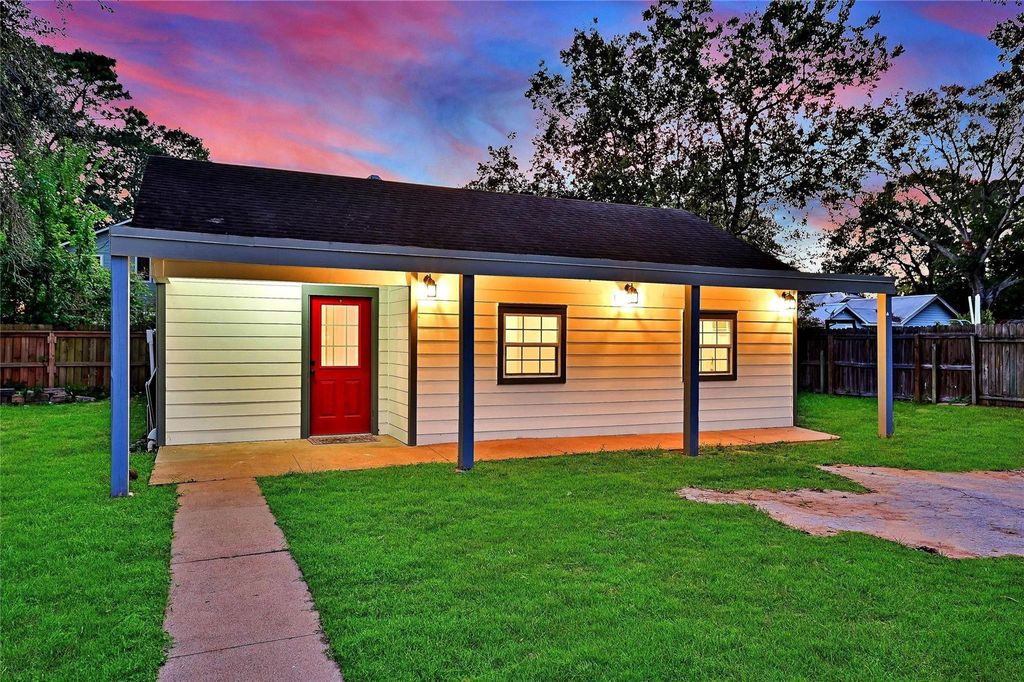
[[800]]1031 Meyer St is listed for sale at 399,000. The Single-Family property has 5 bedrooms, 3 Full Bathrooms, and was built in 1936. The lot size is 15002 Square feet.[[500]]Step back in time with this stunning Greek Revival home, nestled beneath a canopy of majestic oak trees and brimming with Southern charm. A circular driveway welcomes you! This renovated historic gem, offers a total of 3,191 square feet2,506 sq ft in the main home and 685 sq ft in the separate guest quarters. Inside the 2-story main residence, youll find 4 spacious bedrooms; 3 baths, incl., a first-floor bedroom thats perfect for guests or home office. The second floor hosts the primary suite, complete w/a shower-only en-suite bathroom access to a charming Juliet-style balcony, along w/two addl bedrooms a full bath. The guest quarters features a full kitchen, living space, bathroom, bedroomideal for extended family, visitors, or even rental income. Enjoy orig. hardwood flooring thoughtful upgrades. Situated on a 0.34-acre lot, theres ample backyard space for a future pool, play area, or additional parking. The home is being SOLD AS IS, WHERE IS, WITH ALL FAULTS.
Step back in time with this stunning Greek Revival home, nestled beneath a canopy of majestic oak trees and brimming with Southern charm. A circular driveway welcomes you! This renovated historic gem, offers a total of 3,191 square feet—2,506 sq ft in the main home and 685 sq ft in the separate guest quarters. Inside the 2-story main residence, you’ll find 4 spacious bedrooms; 3 baths, incl., a first-floor bedroom that’s perfect for guests or home office. The second floor hosts the primary suite, complete w/a shower-only en-suite bathroom & access to a charming Juliet-style balcony, along w/two addl bedrooms & a full bath. The guest quarters features a full kitchen, living space, bathroom, & bedroom—ideal for extended family, visitors, or even rental income. Enjoy orig. hardwood flooring & thoughtful upgrades. Situated on a 0.34-acre lot, there's ample backyard space for a future pool, play area, or additional parking. The home is being SOLD AS IS, WHERE IS, WITH ALL FAULTS.
Disclaimer: Lot configuration and dimensions are estimates, not based on personal knowledge and come from a third party (Digital Map Products); therefore, you should not rely on the estimates and perform independent confirmation as to their accuracy
View neighborhood information
Ready to Sell your Home?
Request a complimentary home selling analysis featuring recently sold properties, market trends, home valuations and a personalized market update.
School information is computer generated and may not be accurate or current. Buyer must independently verify and confirm enrollment. Please contact the school district to determine the schools to which this property is zoned.







 Just listed
 Currency converter








 Share


 Erase note
 You currently have no custom folders