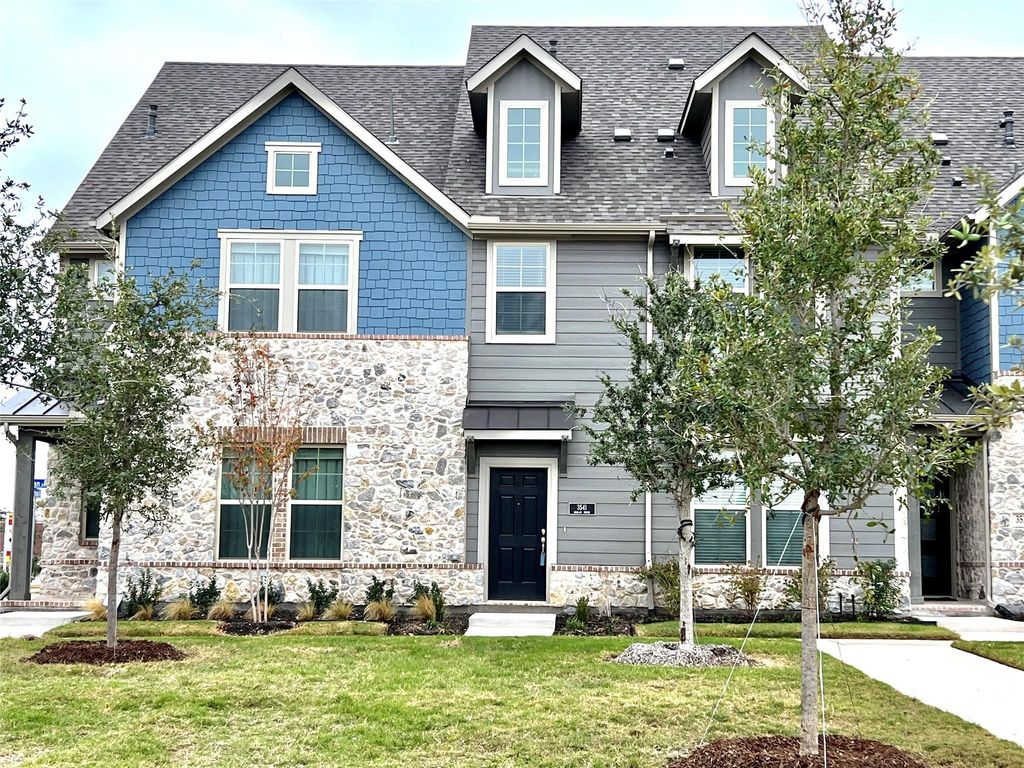
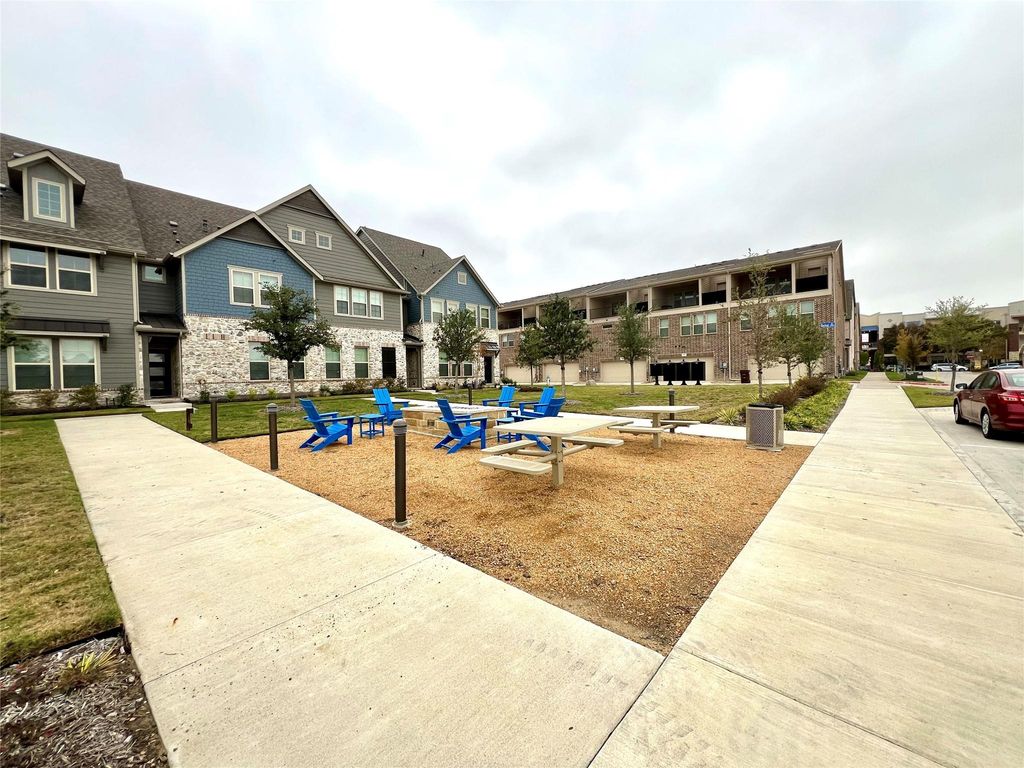
[[800]]3541 Declan Dr is listed for sale at 489,900. The Residential - Townhouse property has 4 bedrooms, 3 Full Bathrooms, 1 Half Bathroom, 2035 square feet, and was built in 2022. The lot size is 1306.8 Square feet.[[500]]Fall in love with this beautiful 4-bedroom, 3.5-bath, 3-story townhome, ideally located near President George Bush Turnpike and Highway 75. This spacious home features 1 living area and 1 dining area, with an open-concept floor plan designed for comfortable living and entertaining.The primary bedroom is conveniently located on the second floor, while an additional primary bedroom is located on the third floor, offering flexibility and privacy for family members or guests. The gourmet kitchen features stainless steel appliances, custom-built cabinetry, and elegant quartz countertops, complemented by a tranquil neutral color palette throughout the home.Enjoy easy access to shopping, dining, major highways, and Methodist Hospital Renner Road. Located within the highly regarded Plano ISD.Refrigerator, washer, and dryer are included.READY TO MOVE IN!
Fall in love with this beautiful 4-bedroom, 3.5-bath, 3-story townhome, ideally located near President George Bush Turnpike and Highway 75. This spacious home features 1 living area and 1 dining area, with an open-concept floor plan designed for comfortable living and entertaining.
The primary bedroom is conveniently located on the second floor, while an additional primary bedroom is located on the third floor, offering flexibility and privacy for family members or guests. The gourmet kitchen features stainless steel appliances, custom-built cabinetry, and elegant quartz countertops, complemented by a tranquil neutral color palette throughout the home.
Enjoy easy access to shopping, dining, major highways, and Methodist Hospital – Renner Road. Located within the highly regarded Plano ISD.
Refrigerator, washer, and dryer are included.
READY TO MOVE IN!
Built-in Features, Cable TV Available, Decorative Lighting, Double Vanity, Eat-in Kitchen, Flat Screen Wiring, High Speed Internet Available, In-Law Suite Floorplan, Kitchen Island, Multiple Staircases, Open Floorplan, Pantry, Smart Home System, Walk-In Closet(s)
Exterior
Roof
Composition
Foundation
Slab
Private Pool
No
Exterior Type
Brick, Fiberglass Siding
Lot Description
Sprinkler System
Garage Size
20 X 20
Parking
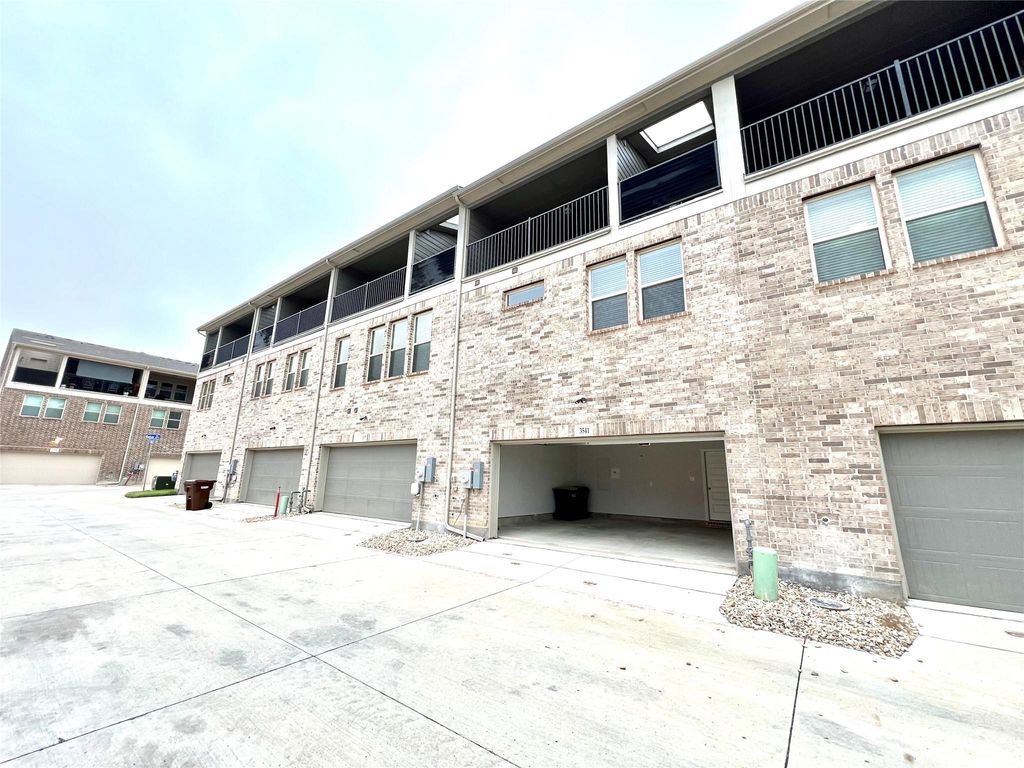
Additional Parking, Alley Access, Assigned, Covered, Garage, Garage Door Opener, Garage Faces Rear, Garage Single Door
Parking Space
Garage 2 / Carport 0 / Total Covered 2
Fencing
None
Porch
Roof Top Deck/Patio,Terrace
Utility
Alley,Cable Available,City Sewer,City Water,Community Mailbox,Individual Gas Meter,Natural Gas Available
Disclaimer: Lot configuration and dimensions are estimates, not based on personal knowledge and come from a third party (Digital Map Products); therefore, you should not rely on the estimates and perform independent confirmation as to their accuracy
View neighborhood information
Ready to Sell your Home?
Request a complimentary home selling analysis featuring recently sold properties, market trends, home valuations and a personalized market update.
School information is computer generated and may not be accurate or current. Buyer must independently verify and confirm enrollment. Please contact the school district to determine the schools to which this property is zoned.










 Just listed
 Currency converter








 Share
Share


 Erase note
 You currently have no custom folders