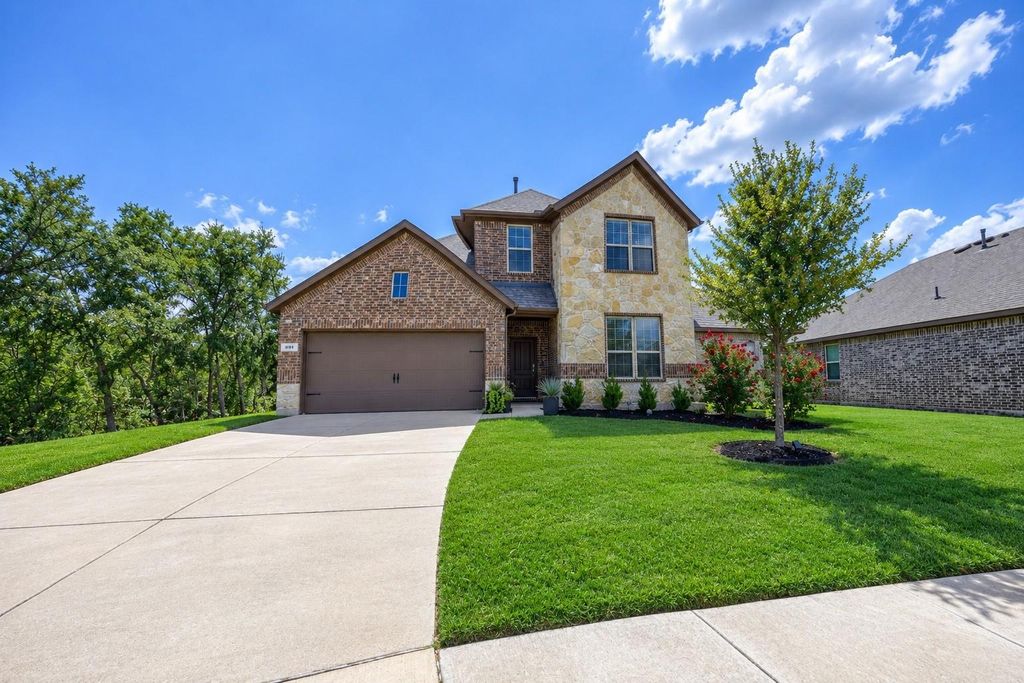
[[800]]591 Yucca Ct is listed for sale at 399,999. The Residential - Single Family property has 4 bedrooms, 3 Full Bathrooms, 2193 square feet, and was built in 2021. The lot size is 7318.08 Square feet.[[500]]Move-in ready and beautifully positioned in the sought-after Whitewing Trails community, this charming home is nestled on a quiet cul-de-sac with an exceptional setting. Backing directly to soccer fields and green space, with additional green space along the side, the property offers a rare sense of privacy with no homes directly behind you. Major recent improvements include a new 2026 roof and gutters offering added peace of mind for the next owner. Rooftop solar panels enhance the homes energy efficiency and offer the potential for significant savings on monthly electricity costs, an especially valuable benefit during the hot Texas summers. A water filtration system adds another thoughtful upgrade for everyday living. Inside, rich wood flooring flows throughout the main living areas, creating an elegant yet inviting atmosphere. The spacious living room features an open-concept design that seamlessly connects to the kitchen, ideal for both everyday living and entertaining. The kitchen is a chefs dream with a generous granite island, abundant cabinetry, gas range, and stainless steel appliances. A versatile front bedroom is perfect for guests, family, or a stylish home office. The spacious primary suite provides a private retreat with an ensuite bath featuring dual sinks and a large shower. Upstairs, a generous game room offers plenty of space for movie nights, entertaining, or playtime, along with 2 additional full-size bedrooms a full bath. Outside, enjoy the covered porch expansive backyard with a covered
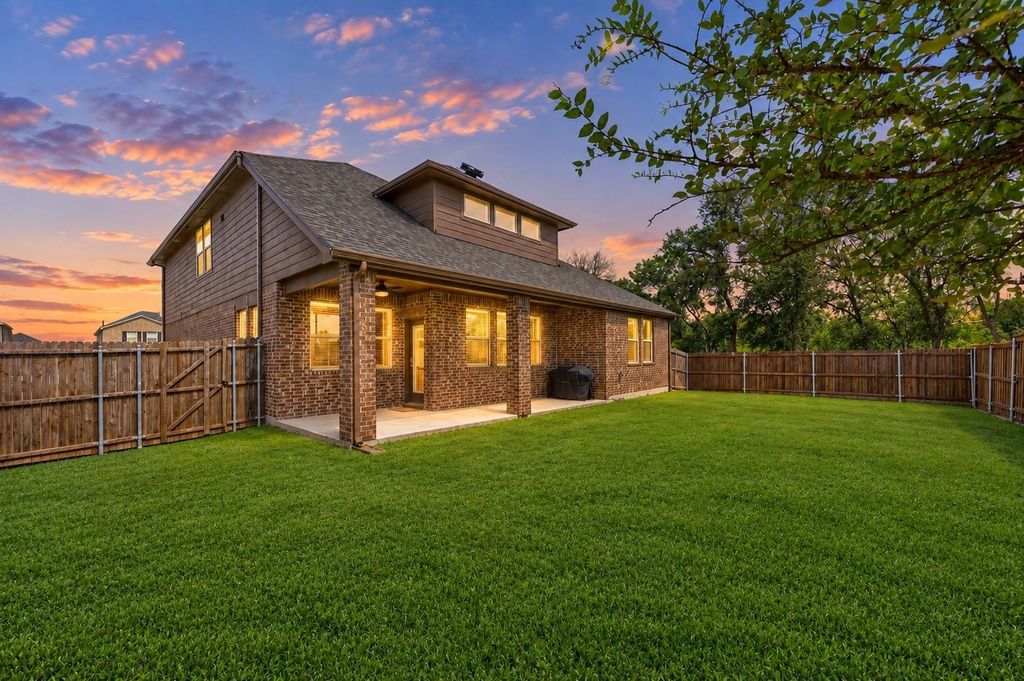
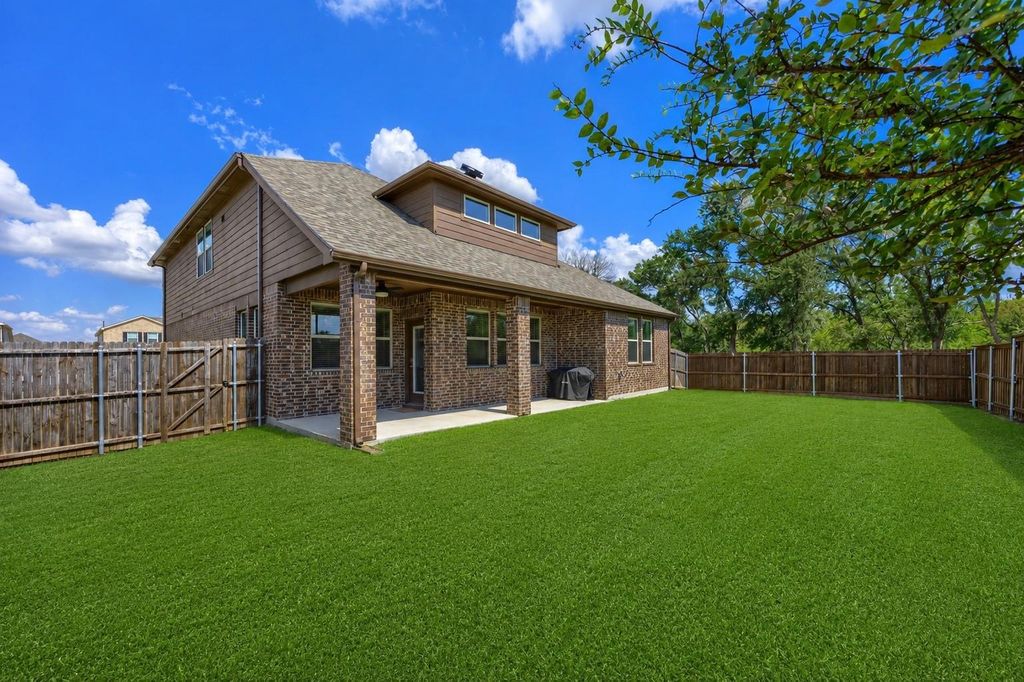
Move-in ready and beautifully positioned in the sought-after Whitewing Trails community, this charming home is nestled on a quiet cul-de-sac with an exceptional setting. Backing directly to soccer fields and green space, with additional green space along the side, the property offers a rare sense of privacy with no homes directly behind you. Major recent improvements include a new 2026 roof and gutters offering added peace of mind for the next owner. Rooftop solar panels enhance the home’s energy efficiency and offer the potential for significant savings on monthly electricity costs, an especially valuable benefit during the hot Texas summers. A water filtration system adds another thoughtful upgrade for everyday living. Inside, rich wood flooring flows throughout the main living areas, creating an elegant yet inviting atmosphere. The spacious living room features an open-concept design that seamlessly connects to the kitchen, ideal for both everyday living and entertaining. The kitchen is a chef’s dream with a generous granite island, abundant cabinetry, gas range, and stainless steel appliances. A versatile front bedroom is perfect for guests, family, or a stylish home office. The spacious primary suite provides a private retreat with an ensuite bath featuring dual sinks and a large shower. Upstairs, a generous game room offers plenty of space for movie nights, entertaining, or playtime, along with 2 additional full-size bedrooms & a full bath. Outside, enjoy the covered porch & expansive backyard with a covered patio, perfect for relaxing or entertaining. Whitewing Trails offers an exceptional lifestyle with a community pool, clubhouse, soccer fields, parks, playgrounds, and more. Zoned to Princeton ISD with convenient access to Highways 121 and 75, shopping, dining, and everyday conveniences. A nearly new roof and gutters, solar panels, water filtration system, exceptional privacy & a fantastic floor plan make this move-in-ready home one you won’t want to miss!
Dishwasher, Disposal, Gas Cooktop, Gas Oven, Gas Range, Microwave, Plumbed For Gas in Kitchen
Security System
Security Lights,Smoke Detector(s)
Interior
Built-in Features, Cable TV Available, Decorative Lighting, Double Vanity, Eat-in Kitchen, Flat Screen Wiring, Granite Counters, High Speed Internet Available, Kitchen Island, Open Floorplan, Pantry, Vaulted Ceiling(s), Walk-In Closet(s)
Exterior
Roof
Composition,Shingle
Foundation
Slab
Private Pool
No
Exterior Type
Brick, Rock/Stone, Siding, Wood
Lot Description
Cul-De-Sac, Few Trees, Greenbelt, Landscaped, Park View, Sprinkler System, Subdivision
Garage Size
20 X 20
Parking
Concrete, Covered, Direct Access, Driveway, Enclosed, Garage, Garage Door Opener, Garage Faces Front, Garage Single Door, Inside Entrance, Kitchen Level, Lighted, Private, Storage
Parking Space
Garage 2 / Carport 0 / Total Covered 2
Fencing
Back Yard,Fenced,Full,Gate,Privacy,Wood
Porch
Covered,Front Porch,Patio,Rear Porch
Utility
All Weather Road,Cable Available,City Sewer,City Water,Concrete,Curbs,Electricity Available,Electricity Connected,Individual Gas Meter,Individual Water Meter,Natural Gas Available,Phone Available,Sewer Available,Sidewalk,Underground Utilities
Disclaimer: Lot configuration and dimensions are estimates, not based on personal knowledge and come from a third party (Digital Map Products); therefore, you should not rely on the estimates and perform independent confirmation as to their accuracy
View neighborhood information
Ready to Sell your Home?
Request a complimentary home selling analysis featuring recently sold properties, market trends, home valuations and a personalized market update.
School information is computer generated and may not be accurate or current. Buyer must independently verify and confirm enrollment. Please contact the school district to determine the schools to which this property is zoned.










 Just listed
 Currency converter








 Share
Share


 Erase note
 You currently have no custom folders