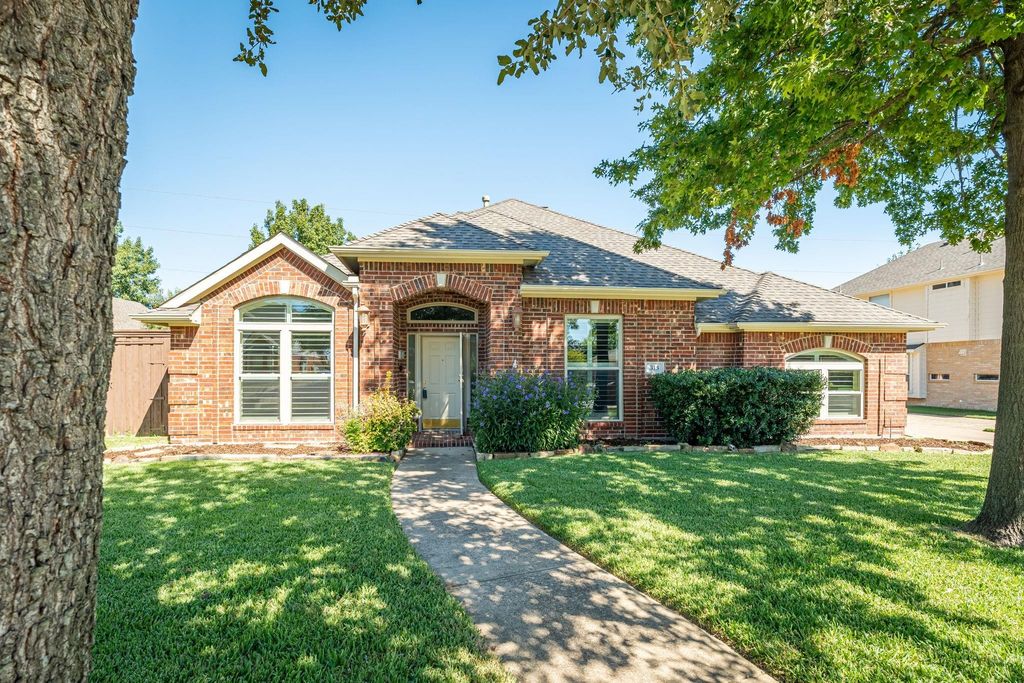
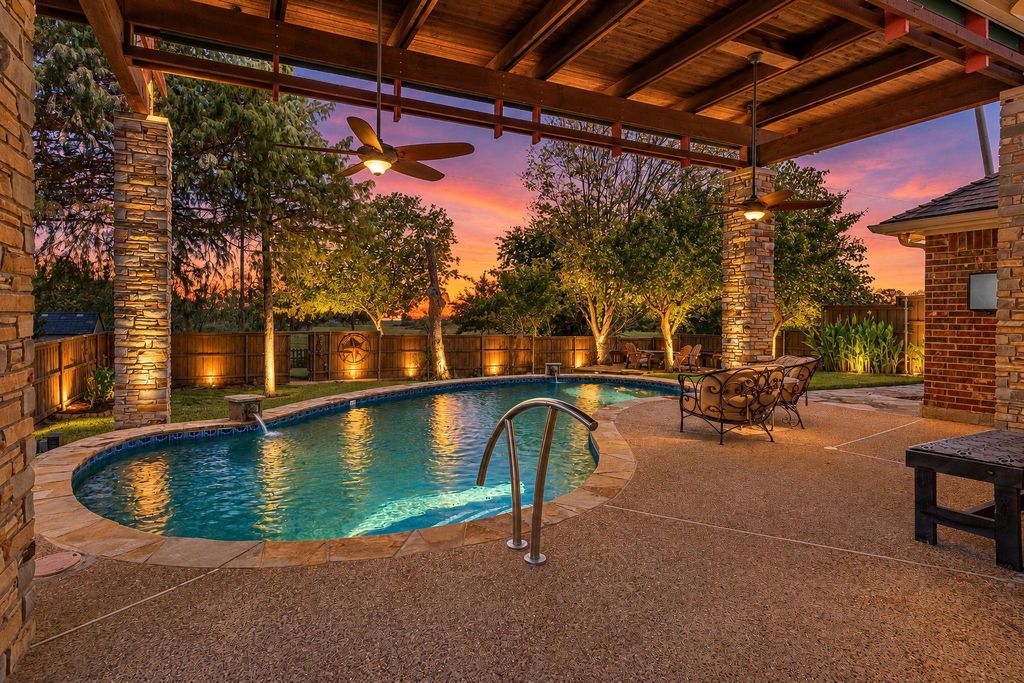
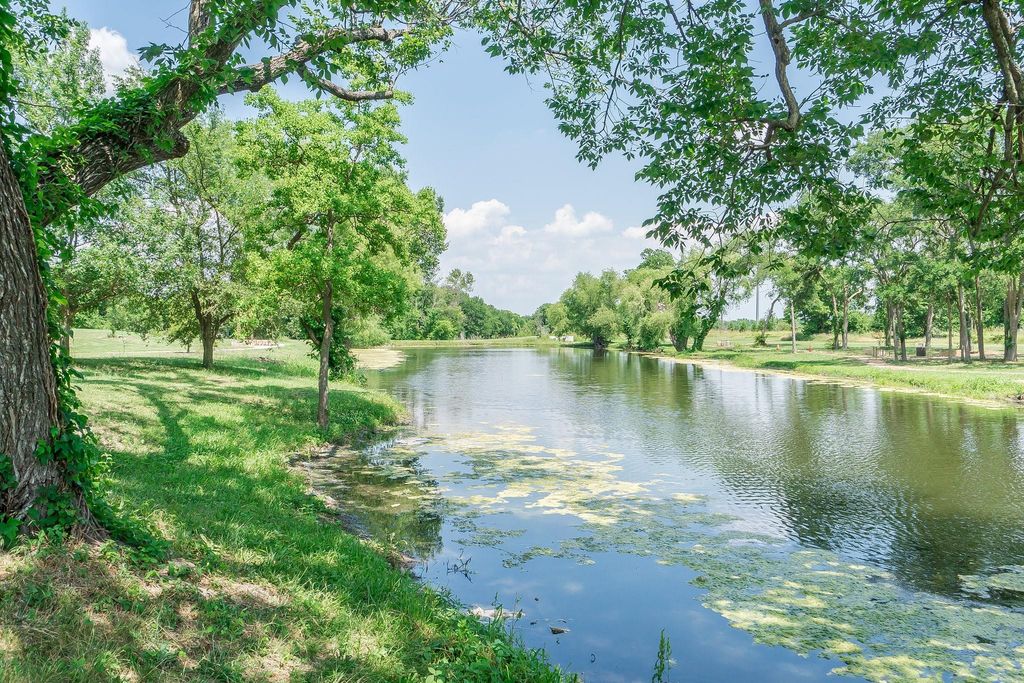
[[800]]313 Mimosa Dr is listed for sale at 599,000. The Residential - Single Family property has 3 bedrooms, 2 Full Bathrooms, 2536 square feet, and was built in 2000. The lot size is 13111.6 Square feet.[[500]]Stunning one-story home with a sparkling pool in an unbeatable location backing directly to the City Park-Timbers Nature Preserve. Step out the back gate to the 12-acre park with pavilions, playgrounds, basketball court, baseball field, and a peaceful pond right behind your backyard. Inside, the home features hand-scraped hardwood floors, plantation shutters throughout, decorative moldings, neutral colors, and abundant natural light. The fantastic open floorplan includes formal living and dining areas, a spacious family room with a cozy fireplace, and a flexible sunroom or playroom accessed through stylish double barn doors. The kitchen is beautifully appointed with granite countertops, a center island, gas cooktop, stainless-steel appliances, breakfast bar, and a walk-in pantry. The owners suite offers dual vanities, a garden tub, separate shower, and a walk-in closet. Two secondary bedrooms share a full bath with dual sinks. The oversized utility room provides a sink, cabinetry, and space for an additional refrigerator. Step outside to a gorgeous backyard retreat featuring a sparkling pool, covered patio, pergola, storage shed, and a separate deck area surrounded by mature shade trees - perfect for relaxing or entertaining. A rare combination of natural beauty, thoughtful updates, and resort-style outdoor living makes this home truly exceptional.
Stunning one-story home with a sparkling pool in an unbeatable location backing directly to the City Park-Timbers Nature Preserve. Step out the back gate to the 12-acre park with pavilions, playgrounds, basketball court, baseball field, and a peaceful pond right behind your backyard. Inside, the home features hand-scraped hardwood floors, plantation shutters throughout, decorative moldings, neutral colors, and abundant natural light. The fantastic open floorplan includes formal living and dining areas, a spacious family room with a cozy fireplace, and a flexible sunroom or playroom accessed through stylish double barn doors. The kitchen is beautifully appointed with granite countertops, a center island, gas cooktop, stainless-steel appliances, breakfast bar, and a walk-in pantry. The owners suite offers dual vanities, a garden tub, separate shower, and a walk-in closet. Two secondary bedrooms share a full bath with dual sinks. The oversized utility room provides a sink, cabinetry, and space for an additional refrigerator. Step outside to a gorgeous backyard retreat featuring a sparkling pool, covered patio, pergola, storage shed, and a separate deck area surrounded by mature shade trees - perfect for relaxing or entertaining. A rare combination of natural beauty, thoughtful updates, and resort-style outdoor living makes this home truly exceptional.
Disclaimer: Lot configuration and dimensions are estimates, not based on personal knowledge and come from a third party (Digital Map Products); therefore, you should not rely on the estimates and perform independent confirmation as to their accuracy
View neighborhood information
Ready to Sell your Home?
Request a complimentary home selling analysis featuring recently sold properties, market trends, home valuations and a personalized market update.
School information is computer generated and may not be accurate or current. Buyer must independently verify and confirm enrollment. Please contact the school district to determine the schools to which this property is zoned.







 Currency converter








 Share
Share


 Erase note
 You currently have no custom folders