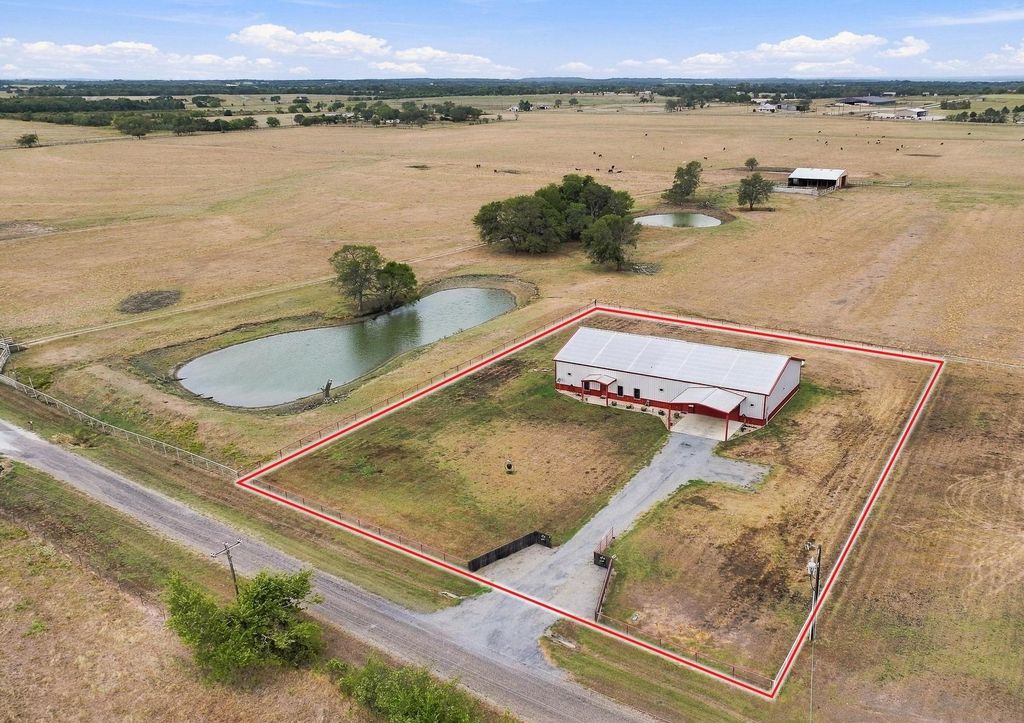
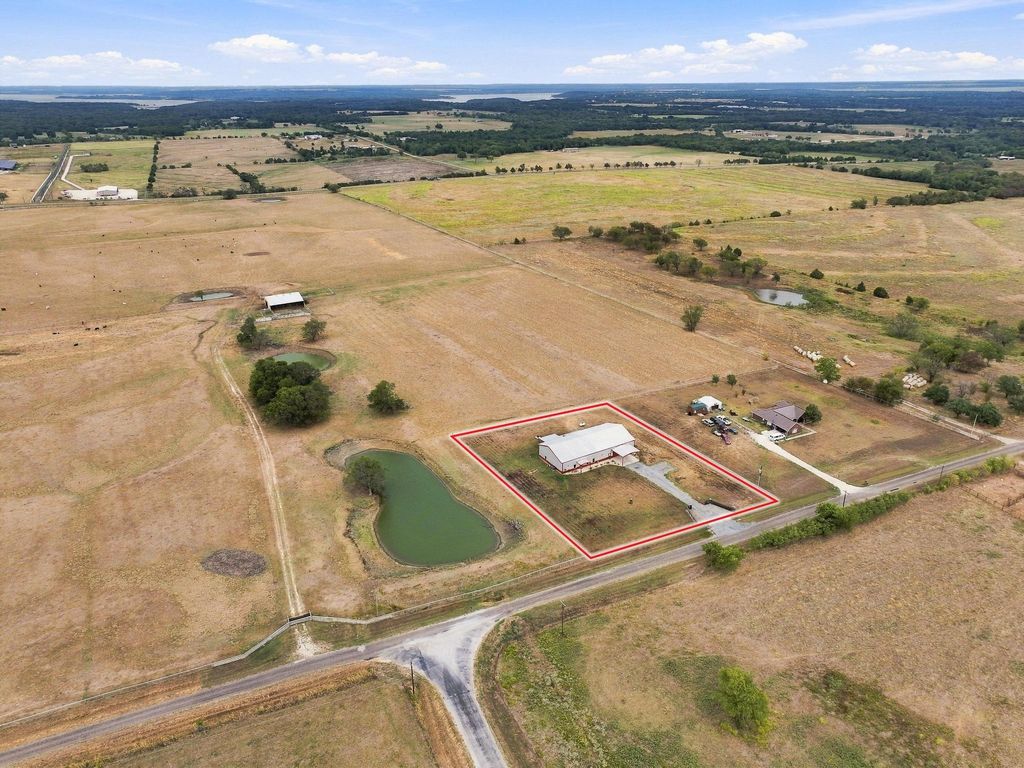
[[800]]1126 Heritage Rd is listed for sale at 575,000. The Residential - Single Family property has 2 bedrooms, 2 Full Bathrooms, 1 Half Bathroom, 2075 square feet, and was built in 2020. The lot size is 61463.2 Square feet.[[500]]Welcome to your peaceful country retreat! This immaculate 2-bedroom, 2.5-bath barndominium sits on more than 1.4 acres and offers beautiful pastoral views, spacious living, and an incredible Texas-sized garage. As you pass through the gated entry, you can remotely open the 50 x 50 roll-up garage door and pull directly into an impressive, finished workspace. The garage is spray-foam insulated, painted, and finished with an epoxy floor. It features a large serving island with cabinetry, additional counter space with a sink, and a dedicated storage area housing the tankless gas water heater and manifold water-supply system. A large air compressor and hose are also included with the property. The garage offers convenient access to the outdoors through a rear entry door or the oversized roll-up door. Step outside onto the spacious, covered back porch and relax while taking in the peaceful pastoral setting and watching the cattle graze. Inside the home, youll find two generously sized split bedrooms, each with its own ensuite bathroom. The home features stained concrete floors throughout and is built within a spray-foam-encapsulated shell, with walls measuring more than 8 inches thick for added insulation and efficiency. The primary suite offers a spacious bedroom, large bathroom, oversized shower, and an expansive walk-in closet. The second bedroom also provides plenty of space and features a large closet along with a traditional tub-shower combination. A convenient half bath is located in the u
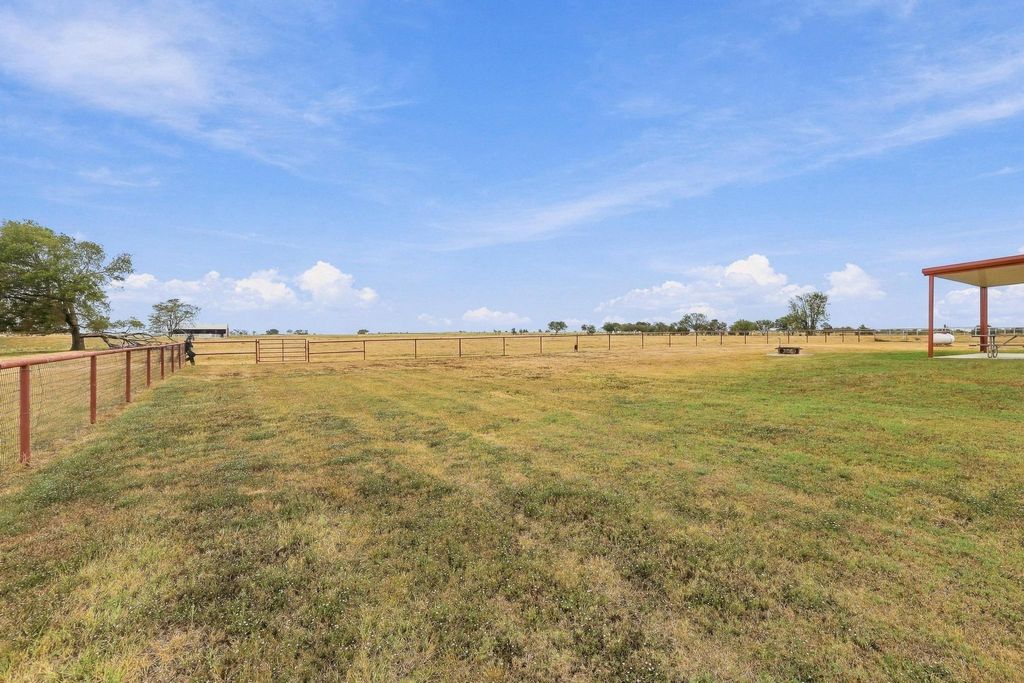
Welcome to your peaceful country retreat! This immaculate 2-bedroom, 2.5-bath barndominium sits on more than 1.4 acres and offers beautiful pastoral views, spacious living, and an incredible Texas-sized garage. As you pass through the gated entry, you can remotely open the 50’ x 50’ roll-up garage door and pull directly into an impressive, finished workspace. The garage is spray-foam insulated, painted, and finished with an epoxy floor. It features a large serving island with cabinetry, additional counter space with a sink, and a dedicated storage area housing the tankless gas water heater and manifold water-supply system. A large air compressor and hose are also included with the property. The garage offers convenient access to the outdoors through a rear entry door or the oversized roll-up door. Step outside onto the spacious, covered back porch and relax while taking in the peaceful pastoral setting and watching the cattle graze. Inside the home, you’ll find two generously sized split bedrooms, each with its own ensuite bathroom. The home features stained concrete floors throughout and is built within a spray-foam-encapsulated shell, with walls measuring more than 8 inches thick for added insulation and efficiency. The primary suite offers a spacious bedroom, large bathroom, oversized shower, and an expansive walk-in closet. The second bedroom also provides plenty of space and features a large closet along with a traditional tub-shower combination. A convenient half bath is located in the utility room near the garage entrance. Both the home and garage are steel-framed, offering durability and peace of mind. With acreage, privacy, pastoral views, a beautifully finished living space, and an extraordinary 50’ x 50’ garage, this property offers a unique combination of comfortable country living and incredible functionality. Buyer and-or Buyer's agent to verify any and all information provided by Seller and-or Seller's agent.
Disclaimer: Lot configuration and dimensions are estimates, not based on personal knowledge and come from a third party (Digital Map Products); therefore, you should not rely on the estimates and perform independent confirmation as to their accuracy
View neighborhood information
Ready to Sell your Home?
Request a complimentary home selling analysis featuring recently sold properties, market trends, home valuations and a personalized market update.
School information is computer generated and may not be accurate or current. Buyer must independently verify and confirm enrollment. Please contact the school district to determine the schools to which this property is zoned.







 Just listed
 Currency converter








 Share
Share


 Erase note
 You currently have no custom folders