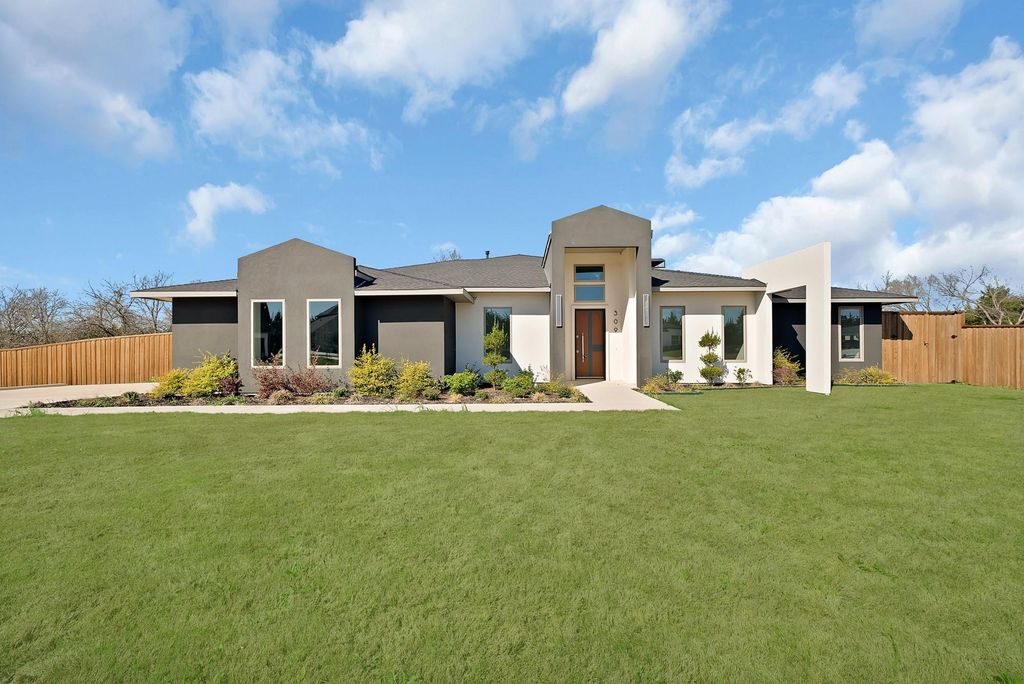
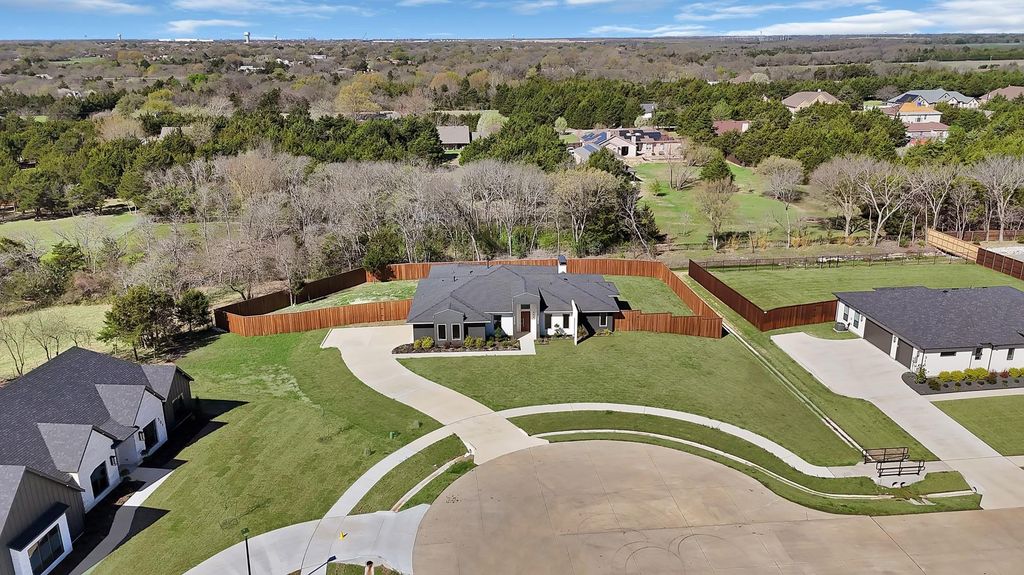
[[800]]309 Whispering Way is listed for sale at 589,999. The Residential - Single Family property has 4 bedrooms, 4 Full Bathrooms, 3122 square feet, and was built in 2022. The lot size is 32974.9 Square feet.[[500]]Use our Preferred lender and get a 1 credit for buyers to use towards closing cost or RATE BUY DOWN!!Discover a rare opportunity to own a beautifully crafted new construction residence in the highly acclaimed Hidden Creek Estates III. Set on an expansive 0.75-acre homesite, this 4-bedroom, 4-bathroom home perfectly balances modern sophistication with everyday comfort.The open-concept floor plan is flooded with natural light, creating a warm and inviting atmosphere that flows effortlessly from the spacious living area into a chef-inspired kitchen. Featuring premium appliances, a massive prep island, and a sun drenched flex room ideal for a formal dining area, home office, or additional living space, the heart of the home is designed for both casual family meals and elegant gatherings.The private owners suite serves as a true sanctuary, boasting a spa like bath with a freestanding soaking tub, oversized walk-in shower, and dual walk-in closets with thoughtful storage solutions. The versatile layout includes two secondary bedrooms with private ensuite baths, while a fourth bedroom sits adjacent to a full guest bath perfect for visitors, guests, or multigenerational living.Step outside to a serene backyard bordered by mature trees, offering exceptional privacy, tranquil views, and a blank canvas for creating your dream outdoor oasis. As new construction, this home offers the opportunity to enjoy modern design, contemporary finishes, and thoughtfully planned spaces without the compromises of an older home.Met
*Use our Preferred lender and get a 1% credit for buyers to use towards closing cost or RATE BUY DOWN!!*Discover a rare opportunity to own a beautifully crafted new construction residence in the highly acclaimed Hidden Creek Estates III. Set on an expansive 0.75-acre homesite, this 4-bedroom, 4-bathroom home perfectly balances modern sophistication with everyday comfort.
The open-concept floor plan is flooded with natural light, creating a warm and inviting atmosphere that flows effortlessly from the spacious living area into a chef-inspired kitchen. Featuring premium appliances, a massive prep island, and a sun drenched flex room ideal for a formal dining area, home office, or additional living space, the heart of the home is designed for both casual family meals and elegant gatherings.
The private owner’s suite serves as a true sanctuary, boasting a spa like bath with a freestanding soaking tub, oversized walk-in shower, and dual walk-in closets with thoughtful storage solutions. The versatile layout includes two secondary bedrooms with private ensuite baths, while a fourth bedroom sits adjacent to a full guest bath perfect for visitors, guests, or multigenerational living.
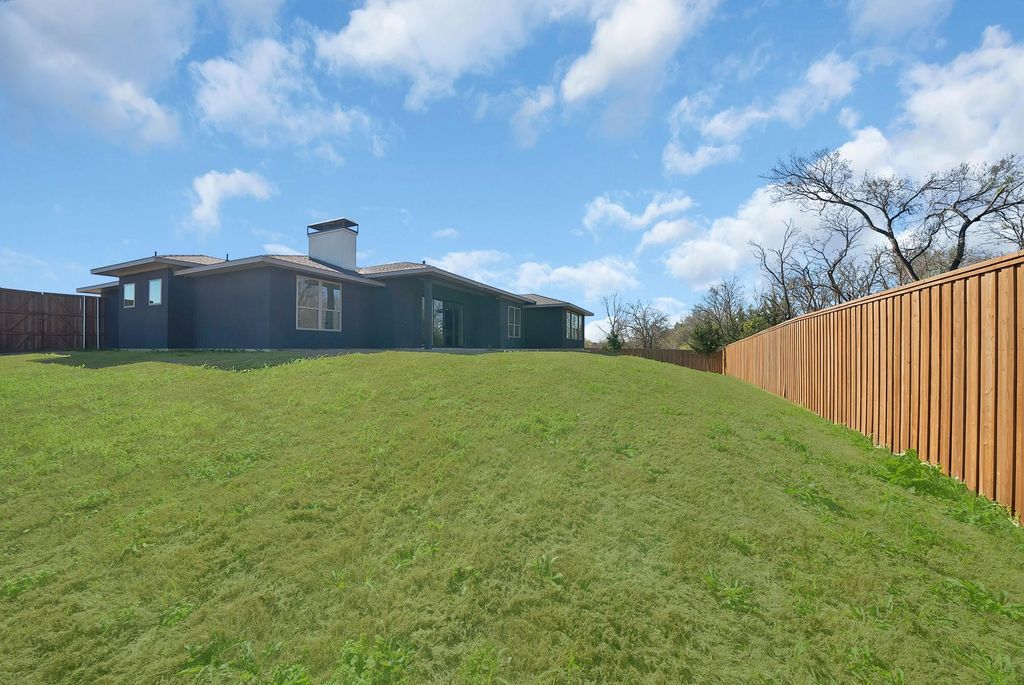
Step outside to a serene backyard bordered by mature trees, offering exceptional privacy, tranquil views, and a blank canvas for creating your dream outdoor oasis. As new construction, this home offers the opportunity to enjoy modern design, contemporary finishes, and thoughtfully planned spaces without the compromises of an older home.
Meticulously finished with curated designer touches throughout, this exceptional residence offers elevated everyday living on a spacious homesite in one of Red Oak’s premier communities. With convenient access to I-35, I-45, and Downtown Dallas, this stunning new construction home brings together luxury, privacy, space, and convenience in one remarkable setting.
Porperty line does go back further than the current fence.
Dishwasher, Disposal, Gas Range, Gas Water Heater, Microwave, Tankless Water Heater, Vented Exhaust Fan
Interior
Decorative Lighting, Double Vanity, Eat-in Kitchen, In-Law Suite Floorplan, Kitchen Island, Open Floorplan, Pantry, Walk-In Closet(s), Second Primary Bedroom
Exterior
Roof
Composition
Foundation
Slab
Private Pool
No
Parking
Additional Parking, Concrete
Parking Space
Garage 2 / Carport 0 / Total Covered 2
Utility
Aerobic Septic,Concrete,Propane,Rural Water District
Disclaimer: Lot configuration and dimensions are estimates, not based on personal knowledge and come from a third party (Digital Map Products); therefore, you should not rely on the estimates and perform independent confirmation as to their accuracy
View neighborhood information
Ready to Sell your Home?
Request a complimentary home selling analysis featuring recently sold properties, market trends, home valuations and a personalized market update.
School information is computer generated and may not be accurate or current. Buyer must independently verify and confirm enrollment. Please contact the school district to determine the schools to which this property is zoned.








 Just listed
 Currency converter
 Add to Calendar








 Share


 Erase note
 You currently have no custom folders