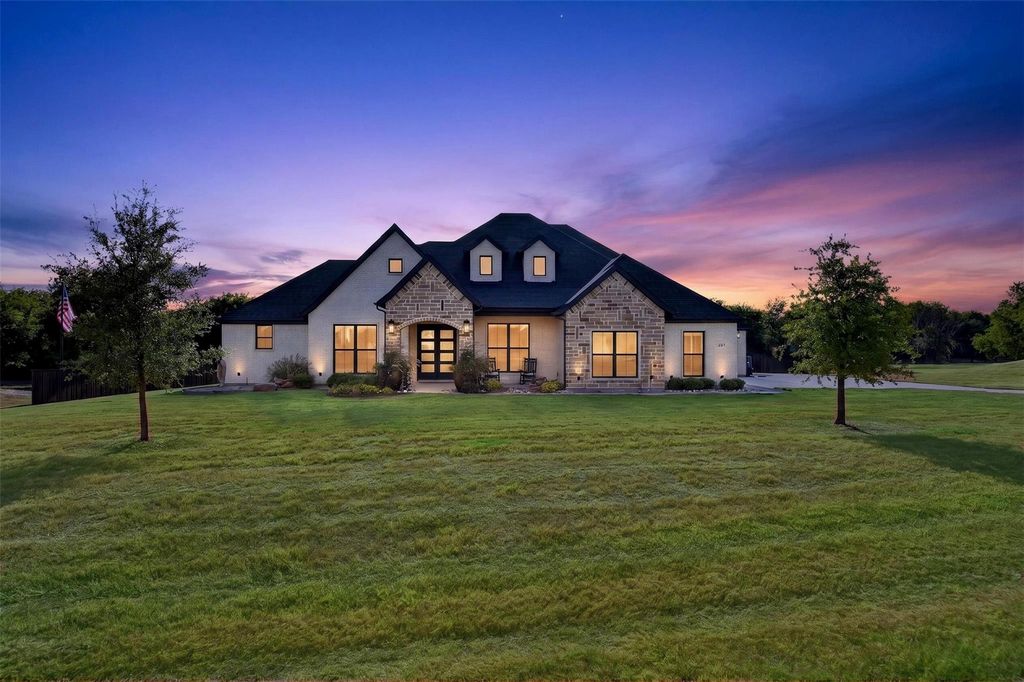
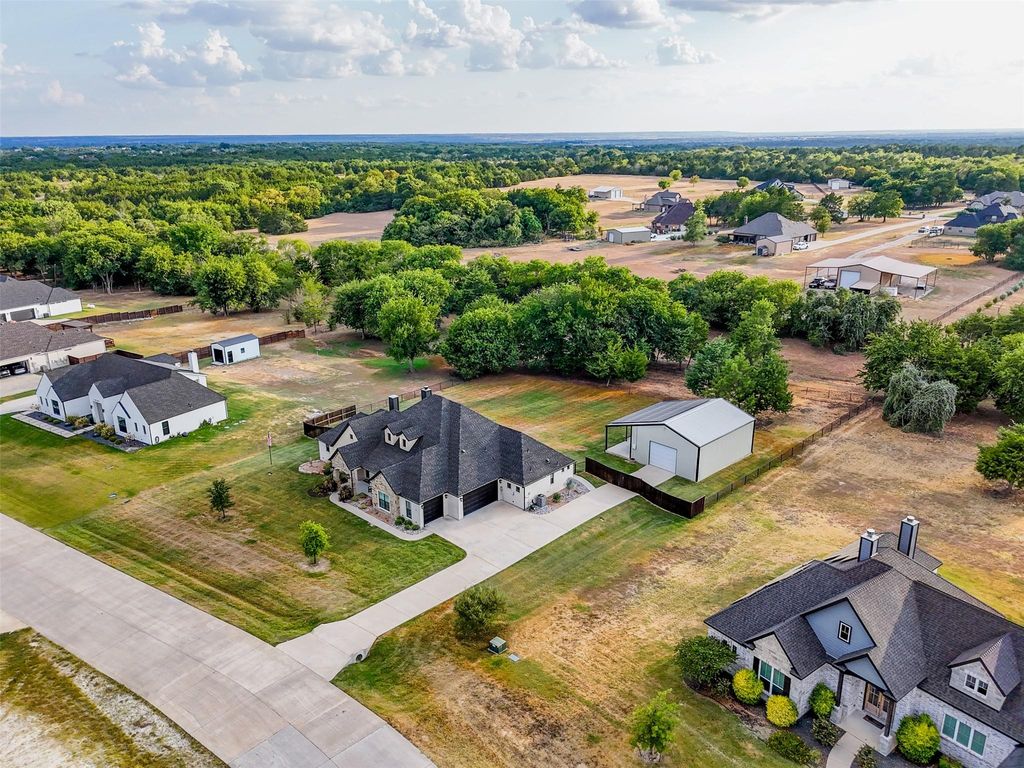
[[800]]420 Cobb Ln is listed for sale at 679,000. The Residential - Single Family property has 3 bedrooms, 2 Full Bathrooms, 1 Half Bathroom, 2529 square feet, and was built in 2021. The lot size is 68171.4 Square feet.[[500]]Escape to this stunning 1.5+ acre retreat shaded by mature trees in sought-after Maypearl ISD in the county so NO CITY TAXES. Gorgeous double front doors lead to an elevated entry. A private office with beautiful board and batten walls and French doors provides an inviting workspace. The kitchen is a showstopper with gorgeous wood ceilings, an expansive island, farmhouse sink, double ovens, cabinets soaring to the ceiling with glass, lighted upper cabinetry, spectacular backsplash and designer lighting. The open concept space is as functional as it is beautiful. The living area continues the custom feel with vaulted ceiling with beams, custom built-in shelving and cabinetry, a sleek electric fireplace, and electric shades for effortless ambiance control. Plantation shutters throughout the home add timeless character and privacy. The primary suite offers a spa-like bathroom with an oversized walk through shower and relaxing soaking tub. Two bedrooms share a Jack and Jill bathroom. The 3rd bathroom offers direct patio access. A 3-car garage has 2 separate doors and epoxy floors. The spacious covered patio is perfect for year-round relaxing and entertaining. Complete with a wood-burning fireplace and electric shade to minimize sun, wind, or a chill in the air, the patio overlooks a tree-lined backdrop. Landscaped grounds with a full sprinkler system and oversized planters with their own irrigation convey with the property so the curb appeal thrives with minimal effort. A 1,200 sq. ft. shop with ele
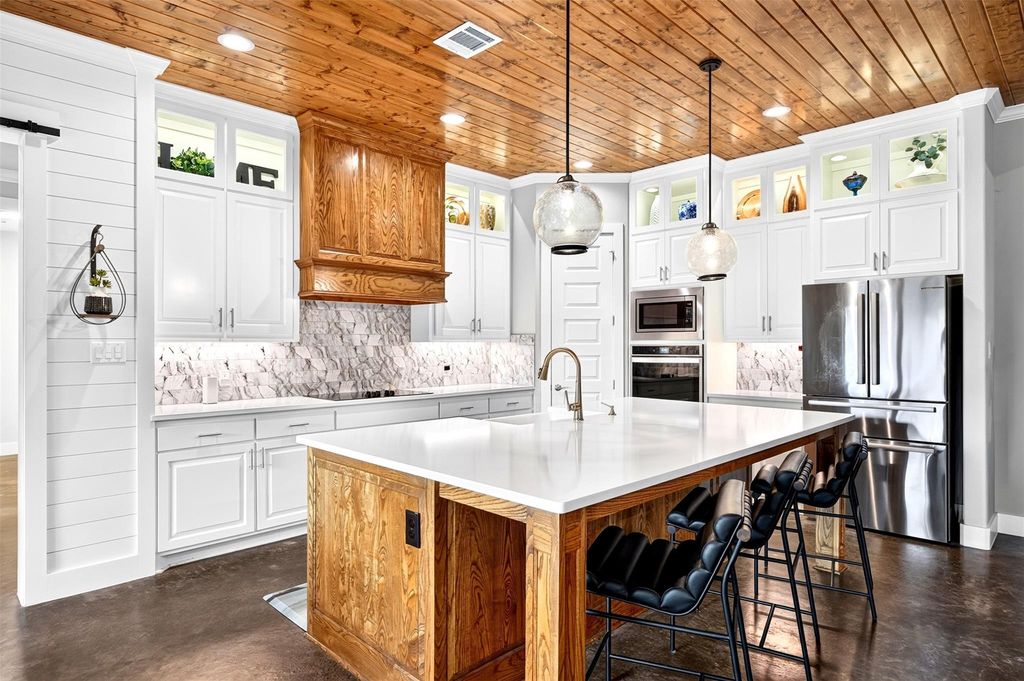
Escape to this stunning 1.5+ acre retreat shaded by mature trees in sought-after Maypearl ISD in the county so NO CITY TAXES. Gorgeous double front doors lead to an elevated entry. A private office with beautiful board and batten walls and French doors provides an inviting workspace. The kitchen is a showstopper with gorgeous wood ceilings, an expansive island, farmhouse sink, double ovens, cabinets soaring to the ceiling with glass, lighted upper cabinetry, spectacular backsplash and designer lighting. The open concept space is as functional as it is beautiful. The living area continues the custom feel with vaulted ceiling with beams, custom built-in shelving and cabinetry, a sleek electric fireplace, and electric shades for effortless ambiance control. Plantation shutters throughout the home add timeless character and privacy. The primary suite offers a spa-like bathroom with an oversized walk through shower and relaxing soaking tub. Two bedrooms share a Jack and Jill bathroom. The 3rd bathroom offers direct patio access. A 3-car garage has 2 separate doors and epoxy floors. The spacious covered patio is perfect for year-round relaxing and entertaining. Complete with a wood-burning fireplace and electric shade to minimize sun, wind, or a chill in the air, the patio overlooks a tree-lined backdrop. Landscaped grounds with a full sprinkler system and oversized planters with their own irrigation convey with the property so the curb appeal thrives with minimal effort. A 1,200 sq. ft. shop with electricity and 2 roll up doors offers endless possibilities: extra enclosed parking, recreational vehicle storage, a full workshop, hobby space, or all of the above! The shop's 480 sq. ft. covered side patio adds even more outdoor space. Electricity bills are remarkably low as the shop is topped with solar panels and the home has sprayfoam insulation. Seller is open to paying off solar with an acceptable offer. This home checks all the boxes! Come see it in person today!
MLS#
NTREIS-21382544
List Price
$679,000 ($268/Sqft.)
Listing Status
For Sale
Address
420 Cobb Ln
City
Waxahachie
State
TX
Zip Code
75167
County
Ellis County
Subdivision
Cross Fence at Oak Vista
Legal Description
LOT 13 BLK 4 THE CROSS FENCE AT OAK VISTA 1.565 AC
Disclaimer: Lot configuration and dimensions are estimates, not based on personal knowledge and come from a third party (Digital Map Products); therefore, you should not rely on the estimates and perform independent confirmation as to their accuracy
View neighborhood information
Ready to Sell your Home?
Request a complimentary home selling analysis featuring recently sold properties, market trends, home valuations and a personalized market update.
School information is computer generated and may not be accurate or current. Buyer must independently verify and confirm enrollment. Please contact the school district to determine the schools to which this property is zoned.










 Just listed
 Currency converter







 Share
Share


 Erase note
 You currently have no custom folders