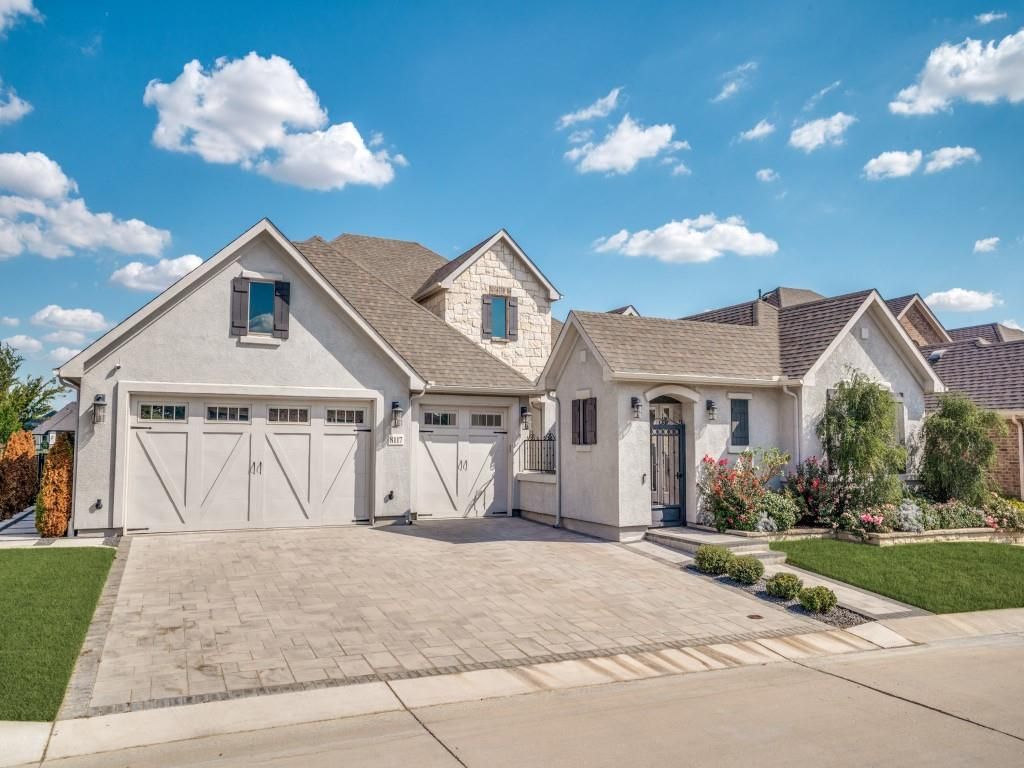
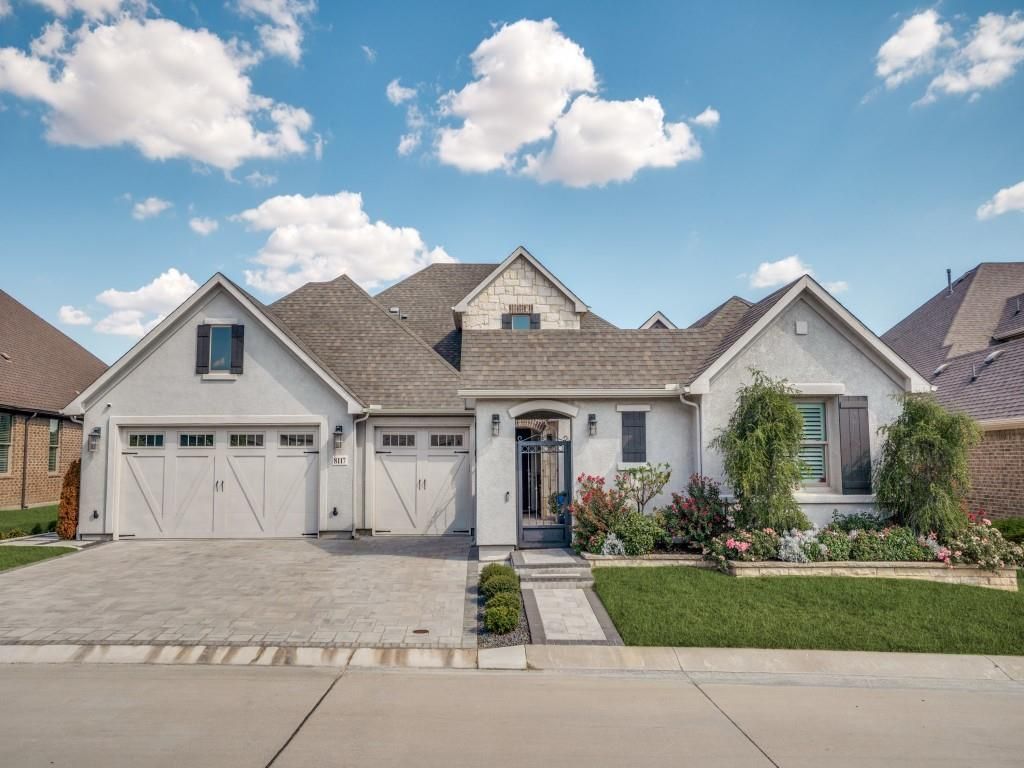
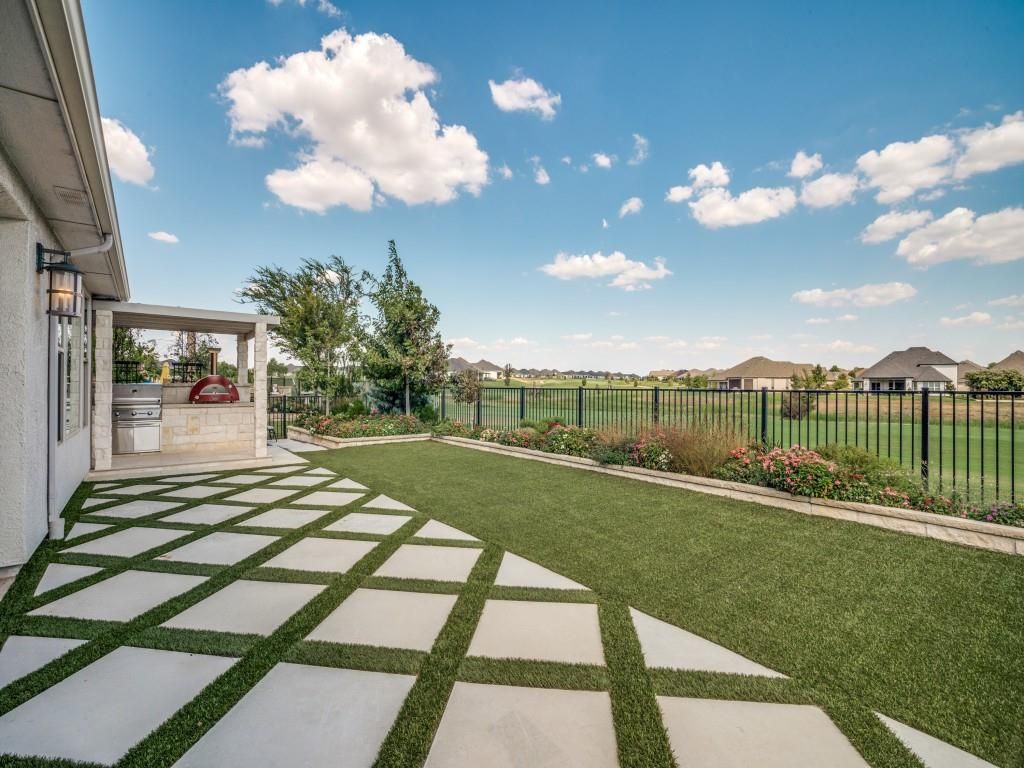
[[800]]8117 Cocobolo Dr is listed for sale at 1,500,000. The Residential - Single Family property has 3 bedrooms, 3 Full Bathrooms, 1 Half Bathroom, 2928 square feet, and was built in 2022. The lot size is 9365.4 Square feet.[[500]]Popular Aubrey model plus Casita on a prime golf course lot. This exceptional home has been upgraded from base model with many interior, outdoor and mechanical comfort features. The kitchen features Built in Thermador refrigerator freezer with integrated ice-maker, Built in matching Thermador wine frig with three climate zones, Professional range by KitchenAid with custom vent hood, KitchenAid convection microwave. Highest grade kitchen cabinets with upper cabinets reaching ceiling with glass doors and accent lighting and lower cabinets with pull out drawers. Extensive crown molding in kitchen home. Master ensuite features large walk-in curbless shower full sized bathtub, complete custom walk-in closet in master with full length mirror, heated toilet seat. Pocket doors in pantry, laundry room, and master bathroom for better flow. Spacious 3 car garage includes 4 ft extension, heating air conditioning in garage with efficient mini-split system, epoxy coated non-slip flooring, 250 sq ft of storage in garage attic, attic elevator perfect for moving suitcases and heavy Christmas trees. Outdoor features include Whole house Generac natural gas backup generator, extensive outdoor landscaping, all stone flowerbeds with cement footing, no maintenance sides of house with integrated retaining walls and walkways, Outdoor grilling pavillion with Double Eagle 45,000 BTU 3 burner grill with one burner used for searing, Italian made Alfa 40,000 BTU Pizza oven that can reach 900F in 10 minutes, Flower
Popular Aubrey model plus Casita on a prime golf course lot. This exceptional home has been upgraded from base model with many interior, outdoor and mechanical & comfort features. The kitchen features Built in Thermador refrigerator & freezer with integrated ice-maker, Built in matching Thermador wine frig with three climate zones, Professional range by KitchenAid with custom vent hood, KitchenAid convection microwave. Highest grade kitchen cabinets with upper cabinets reaching ceiling with glass doors and accent lighting and lower cabinets with pull out drawers. Extensive crown molding in kitchen & home. Master ensuite features large walk-in curbless shower & full sized bathtub, complete custom walk-in closet in master with full length mirror, heated toilet seat. Pocket doors in pantry, laundry room, and master bathroom for better flow. Spacious 3 car garage includes 4 ft extension, heating & air conditioning in garage with efficient mini-split system, epoxy coated non-slip flooring, 250 sq ft of storage in garage attic, attic elevator perfect for moving suitcases and heavy Christmas trees. Outdoor features include Whole house Generac natural gas backup generator, extensive outdoor landscaping, all stone flowerbeds with cement footing, no maintenance sides of house with integrated retaining walls and walkways, Outdoor grilling pavillion with Double Eagle 45,000 BTU 3 burner grill with one burner used for searing, Italian made Alfa 40,000 BTU Pizza oven that can reach 900F in 10 minutes, Flower bed & pavillion LED lighting. Mechanicals and comfort items include 98% efficient HVAC system with precision fresh air intake system, Separate HVAC zones for house and guest bedroom, Casita has its own HVAC system, Spray foam in entire house including the attic for ultra low gas & electric bills. Some of the Electronic & Home Automation features include Lutron home automation, Sonos audiophile sound system with Klipsch, Sony OLED flatscreen TV. Too many features to list!
Disclaimer: Lot configuration and dimensions are estimates, not based on personal knowledge and come from a third party (Digital Map Products); therefore, you should not rely on the estimates and perform independent confirmation as to their accuracy
View neighborhood information
Ready to Sell your Home?
Request a complimentary home selling analysis featuring recently sold properties, market trends, home valuations and a personalized market update.
School information is computer generated and may not be accurate or current. Buyer must independently verify and confirm enrollment. Please contact the school district to determine the schools to which this property is zoned.










 Just listed
 Currency converter








 Share
Share


 Erase note
 You currently have no custom folders