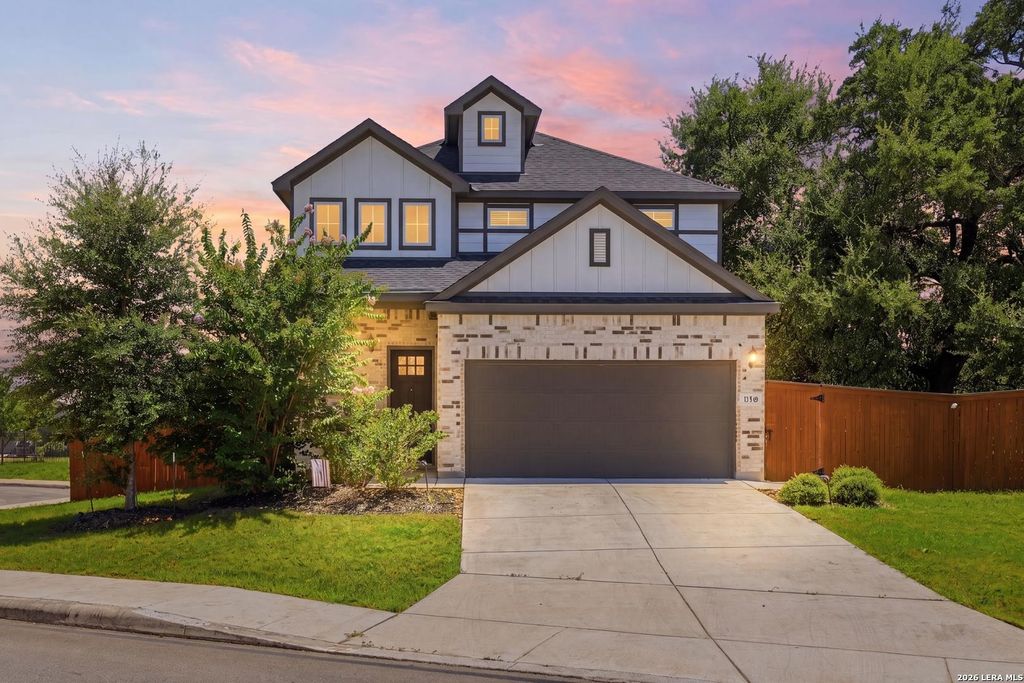
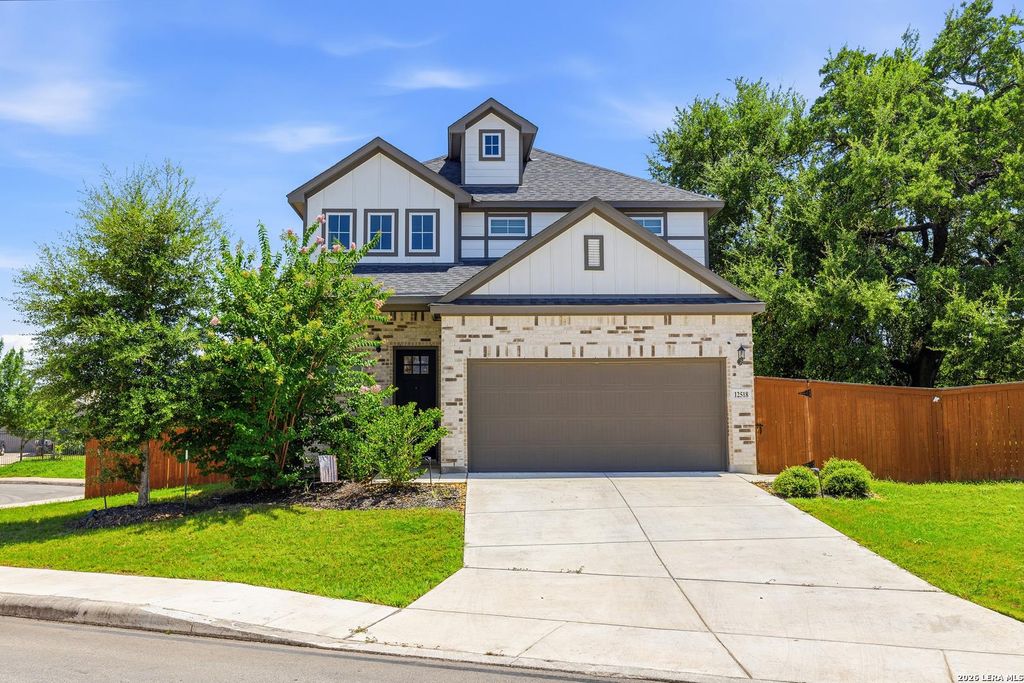
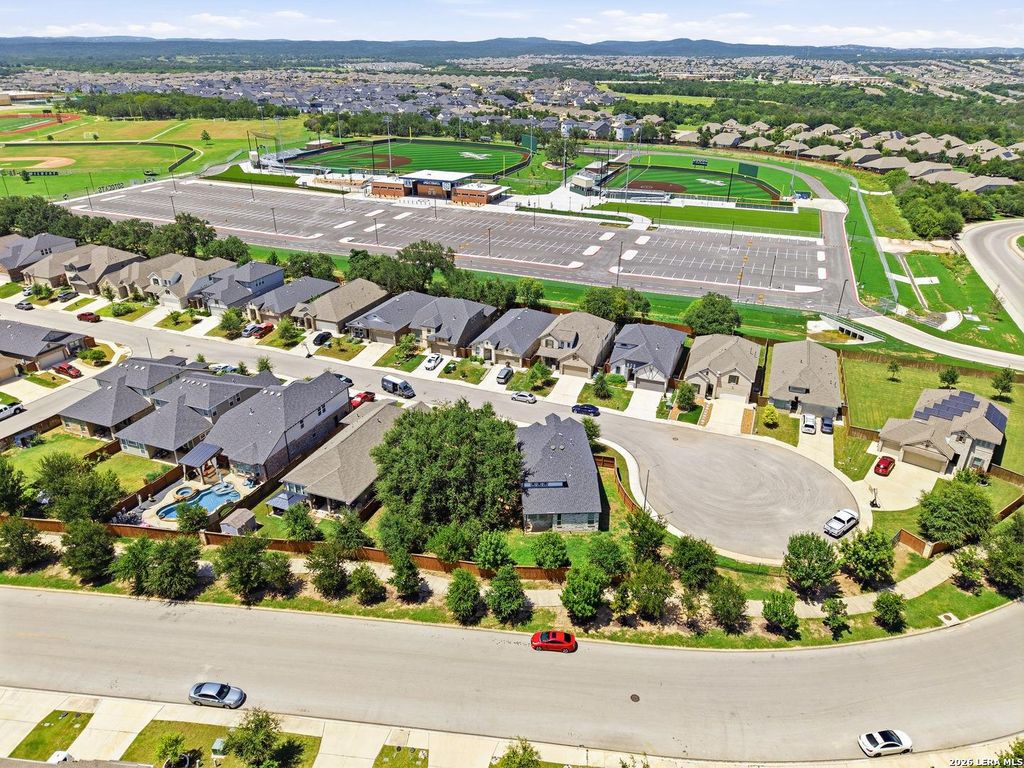
12518 YELLOWSTONE PT is listed for sale at $ 399,900. The Single-Family property has 4 bedrooms, 2 Full Bathrooms, 1 Half Bathroom, 2360 square feet and was built in 2021. The lot size is 0 Square feet. BRPriced to move. Concessions negotiable. Room to make it your own. This 4-bedroom, 2.5-bath home built in 2021 sits on a generous 0.238-acre lot in the highly sought-after Stillwater Ranch community in San Antonio, TX 78254. Tucked in a quiet cul-de-sac with minimal traffic, this Chesmar-built home offers the space and layout families are looking for. The main level features an open-concept living and dining area, island kitchen with breakfast bar, solid countertops, gas cooking, water softener (owned), and the primary suite downstairs with a walk-in closet and private bath. Three additional bedrooms are upstairs, with a 4th bedroom option on the main floor for a guest room or office. Community amenities include a pool, tennis courts, park/playground, jogging trails, and sports court. Annual HOA is just $622. Zoned to Northside ISD, Sotomayor High School, Folks Middle, and Scarborough Elementary. Eligible for Conventional, FHA, VA, USDA, and Cash financing. Plenty of lot
Priced to move. Concessions negotiable. Room to make it your own. This 4-bedroom, 2.5-bath home built in 2021 sits on a generous 0.238-acre lot in the highly sought-after Stillwater Ranch community in San Antonio, TX 78254. Tucked in a quiet cul-de-sac with minimal traffic, this Chesmar-built home offers the space and layout families are looking for. The main level features an open-concept living and dining area, island kitchen with breakfast bar, solid countertops, gas cooking, water softener (owned), and the primary suite downstairs with a walk-in closet and private bath. Three additional bedrooms are upstairs, with a 4th bedroom option on the main floor for a guest room or office. Community amenities include a pool, tennis courts, park/playground, jogging trails, and sports court. Annual HOA is just $622. Zoned to Northside ISD, Sotomayor High School, Folks Middle, and Scarborough Elementary. Eligible for Conventional, FHA, VA, USDA, and Cash financing. Plenty of lot
MLS#
SA2002752
List Price
$399,900 ($169/Sqft.)
Listing Status
For Sale
Address
12518 YELLOWSTONE PT
City
San Antonio
State
TX
Zip Code
78254
County
Bexar County
Subdivision
STILLWATER RANCH
Legal Description
Cb 4450G (Stillwater Ranch Ut 31), Block 91 Lot 30 2021 New
Disclaimer: Lot configuration and dimensions are estimates, not based on personal knowledge and come from a third party (Digital Map Products); therefore, you should not rely on the estimates and perform independent confirmation as to their accuracy
Ready to Sell your Home?
Request a complimentary home selling analysis featuring recently sold properties, market trends, home valuations and a personalized market update.
School information is computer generated and may not be accurate or current. Buyer must independently verify and confirm enrollment. Please contact the school district to determine the schools to which this property is zoned.











 Just listed
 Currency converter








 Share
Share


 Erase note
 You currently have no custom folders