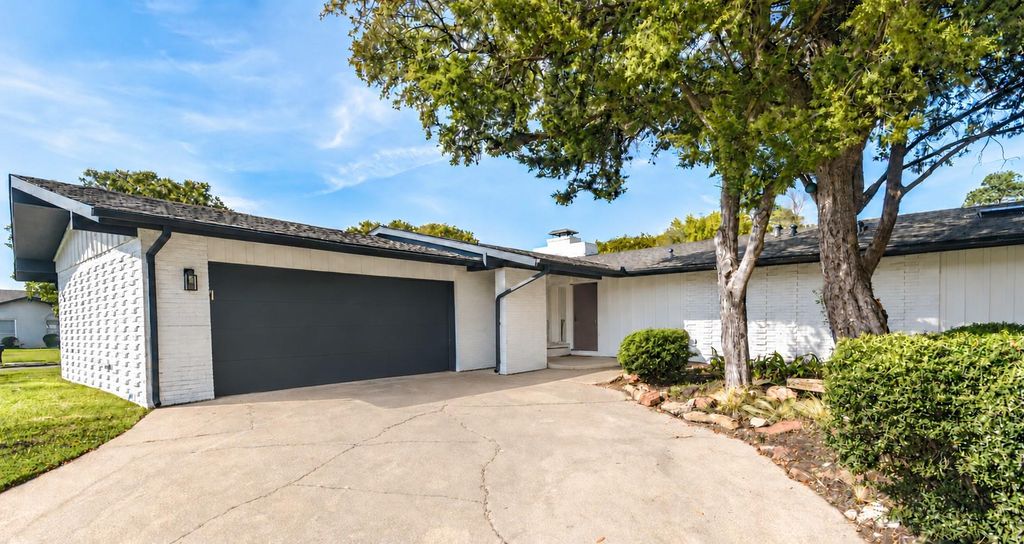
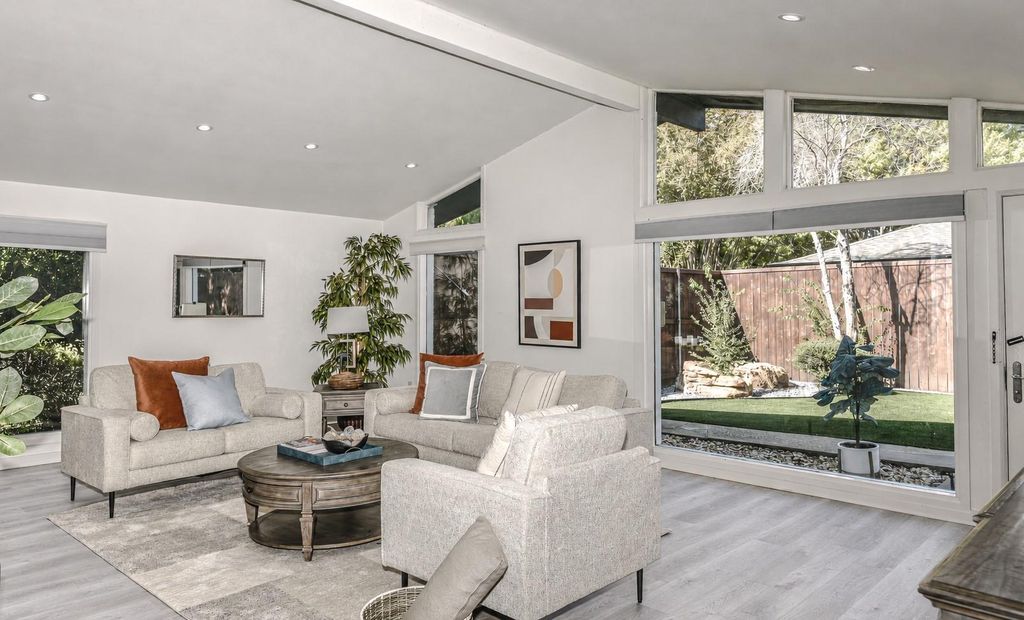
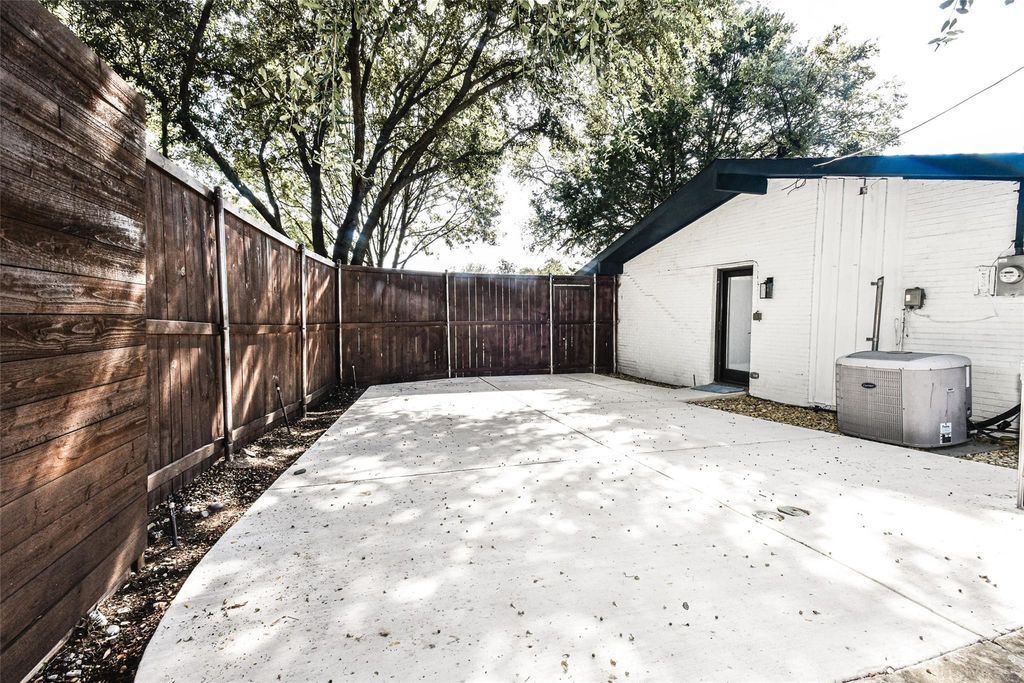
[[800]]13936 Tanglewood Pl is listed for sale at 675,000. The Residential - Single Family property has 3 bedrooms, 2 Full Bathrooms, 2028 square feet, and was built in 1960. The lot size is 13895.6 Square feet.[[500]]Come fall in love with this beautifully updated 3-bedroom, 2-bath home blending modern style with timeless charm! The redesigned kitchen boasts crisp white cabinetry, sleek countertops, stainless steel appliances, and a spacious breakfast bar overlooking the dining area. Tall ceilings, abundant windows, and recessed lighting create a bright, airy feel, while the fireplace and built-ins add warmth and character. Stylish wood-look flooring flows throughout. The spacious primary suite features a beautifully updated bath with dual vanities and an oversized glass-enclosed shower. Outside, enjoy your own backyard retreat with a sparkling pool, expansive patio, mature trees, and lush artificial turf for year-round greenery with minimal lawn maintenance. All this comes complete with a prime location near Brookhaven Country Club, restaurants, and shopping. This home delivers stylish updates, easy-care outdoor living, and plenty of appeal!
Come fall in love with this beautifully updated 3-bedroom, 2-bath home blending modern style with timeless charm! The redesigned kitchen boasts crisp white cabinetry, sleek countertops, stainless steel appliances, and a spacious breakfast bar overlooking the dining area. Tall ceilings, abundant windows, and recessed lighting create a bright, airy feel, while the fireplace and built-ins add warmth and character. Stylish wood-look flooring flows throughout. The spacious primary suite features a beautifully updated bath with dual vanities and an oversized glass-enclosed shower. Outside, enjoy your own backyard retreat with a sparkling pool, expansive patio, mature trees, and lush artificial turf for year-round greenery with minimal lawn maintenance. All this comes complete with a prime location near Brookhaven Country Club, restaurants, and shopping. This home delivers stylish updates, easy-care outdoor living, and plenty of appeal!
Dishwasher, Disposal, Dryer, Gas Range, Gas Water Heater, Microwave, Plumbed For Gas in Kitchen, Refrigerator, Washer
Interior
Cable TV Available, Decorative Lighting, Eat-in Kitchen, Flat Screen Wiring, Granite Counters, High Speed Internet Available, Open Floorplan, Vaulted Ceiling(s)
Exterior
Roof
Composition
Foundation
Slab
Private Pool
Yes
Private Pool Desc
Gunite,In Ground,Outdoor Pool
Exterior Type
Brick
Lot Description
Cul-De-Sac, Few Trees, Interior Lot, Landscaped, Sprinkler System
Garage Size
20 X 20
Parking
Driveway, Garage Double Door, Garage Faces Side
Parking Space
Garage 2 / Carport 0 / Total Covered 2
Fencing
Wood
Utility
Asphalt,Cable Available,City Sewer,City Water,Curbs,Natural Gas Available,Sidewalk
Disclaimer: Lot configuration and dimensions are estimates, not based on personal knowledge and come from a third party (Digital Map Products); therefore, you should not rely on the estimates and perform independent confirmation as to their accuracy
View neighborhood information
Ready to Sell your Home?
Request a complimentary home selling analysis featuring recently sold properties, market trends, home valuations and a personalized market update.
School information is computer generated and may not be accurate or current. Buyer must independently verify and confirm enrollment. Please contact the school district to determine the schools to which this property is zoned.







 Just listed
 Currency converter








 Share


 Erase note
 You currently have no custom folders