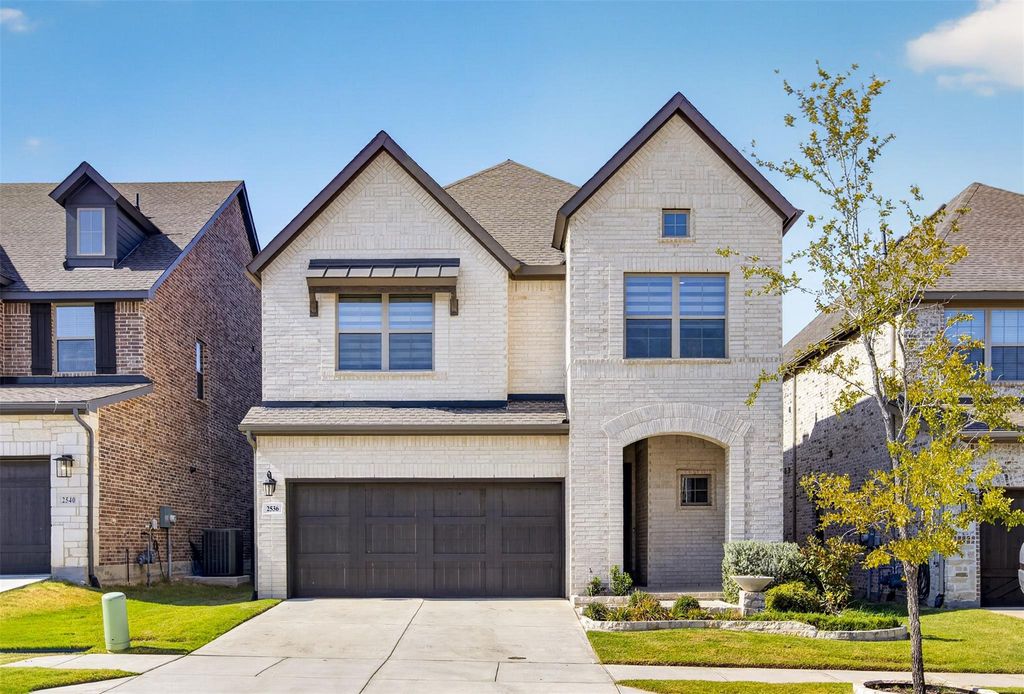
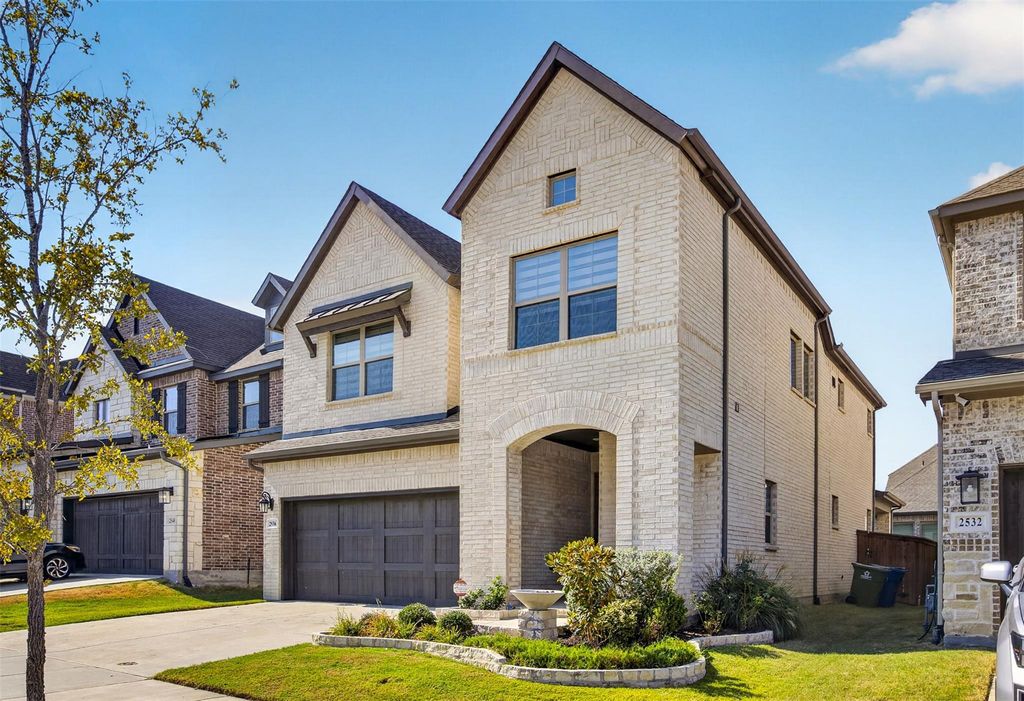
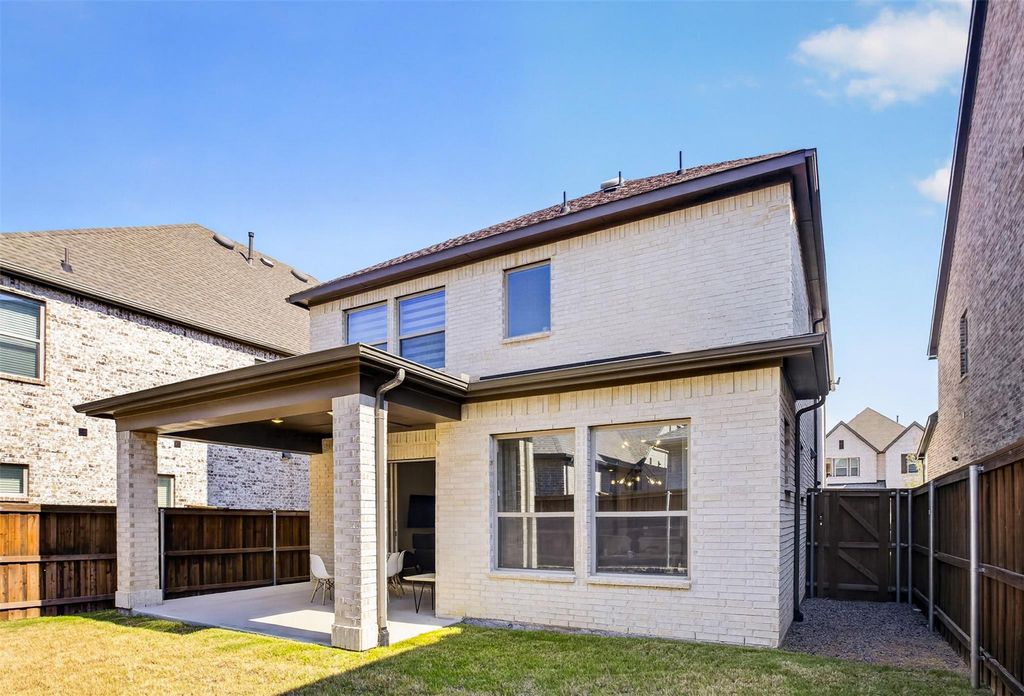
[[800]]2536 Four Roses Dr is listed for sale at 680,000. The Residential - Single Family property has 3 bedrooms, 2 Full Bathrooms, 1 Half Bathroom, 2384 square feet, and was built in 2022. The lot size is 4007.52 Square feet.[[500]]Prime Location! Beautifully maintained and truly move-in ready, this stunning home offers the perfect combination of comfort, style, and convenience. Ideally situated in a highly desirable location with easy access to major highways, shopping, dining, entertainment, and everyday conveniences. Highly rated schools are also located just minutes away, making this an exceptional choice for both convenience and lifestyle.Step inside to discover soaring ceilings and an inviting open-concept floor plan that create an airy, spacious feel throughout the main living areas. Abundant natural light pours through the windows, filling the home with a bright, warm, and welcoming atmosphere. The open layout flows effortlessly from the living area to the kitchen and dining spaces, making it ideal for both everyday living and entertaining.Lovingly cared for by the current owner, this home has been exceptionally maintained and showcases true pride of ownership throughout. Turn-key and nearly like new, it is ready for its next owner to move in and enjoy without the need for major updates or renovations.With its unbeatable location, proximity to highly rated schools, soaring ceilings, open-concept design, abundant natural light, and meticulous maintenance, this home offers an exceptional opportunity in a highly sought-after area. Come see it today and experience the warmth, spaciousness, and charm for yourself!
Prime Location! Beautifully maintained and truly move-in ready, this stunning home offers the perfect combination of comfort, style, and convenience. Ideally situated in a highly desirable location with easy access to major highways, shopping, dining, entertainment, and everyday conveniences. Highly rated schools are also located just minutes away, making this an exceptional choice for both convenience and lifestyle.
Step inside to discover soaring ceilings and an inviting open-concept floor plan that create an airy, spacious feel throughout the main living areas. Abundant natural light pours through the windows, filling the home with a bright, warm, and welcoming atmosphere. The open layout flows effortlessly from the living area to the kitchen and dining spaces, making it ideal for both everyday living and entertaining.
Lovingly cared for by the current owner, this home has been exceptionally maintained and showcases true pride of ownership throughout. Turn-key and nearly like new, it is ready for its next owner to move in and enjoy without the need for major updates or renovations.
With its unbeatable location, proximity to highly rated schools, soaring ceilings, open-concept design, abundant natural light, and meticulous maintenance, this home offers an exceptional opportunity in a highly sought-after area. Come see it today and experience the warmth, spaciousness, and charm for yourself!
Cable TV Available, Decorative Lighting, Double Vanity, Eat-in Kitchen, Granite Counters, High Speed Internet Available, Kitchen Island, Open Floorplan, Pantry, Smart Home System, Walk-In Closet(s)
Disclaimer: Lot configuration and dimensions are estimates, not based on personal knowledge and come from a third party (Digital Map Products); therefore, you should not rely on the estimates and perform independent confirmation as to their accuracy
View neighborhood information
Ready to Sell your Home?
Request a complimentary home selling analysis featuring recently sold properties, market trends, home valuations and a personalized market update.
School information is computer generated and may not be accurate or current. Buyer must independently verify and confirm enrollment. Please contact the school district to determine the schools to which this property is zoned.










 Just listed
 Currency converter








 Share
Share


 Erase note
 You currently have no custom folders