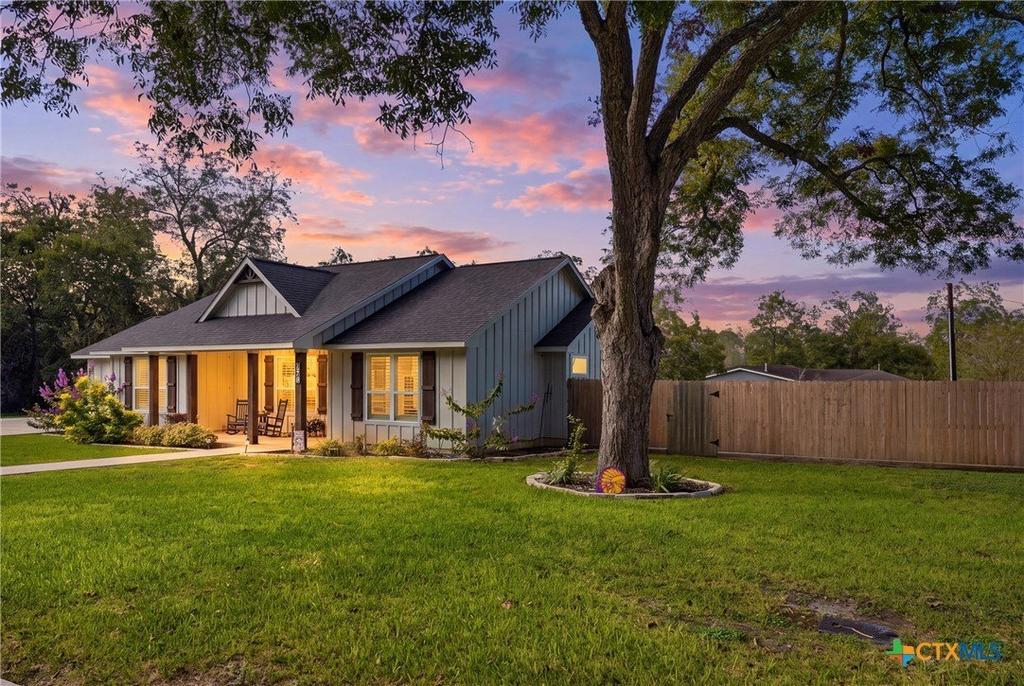
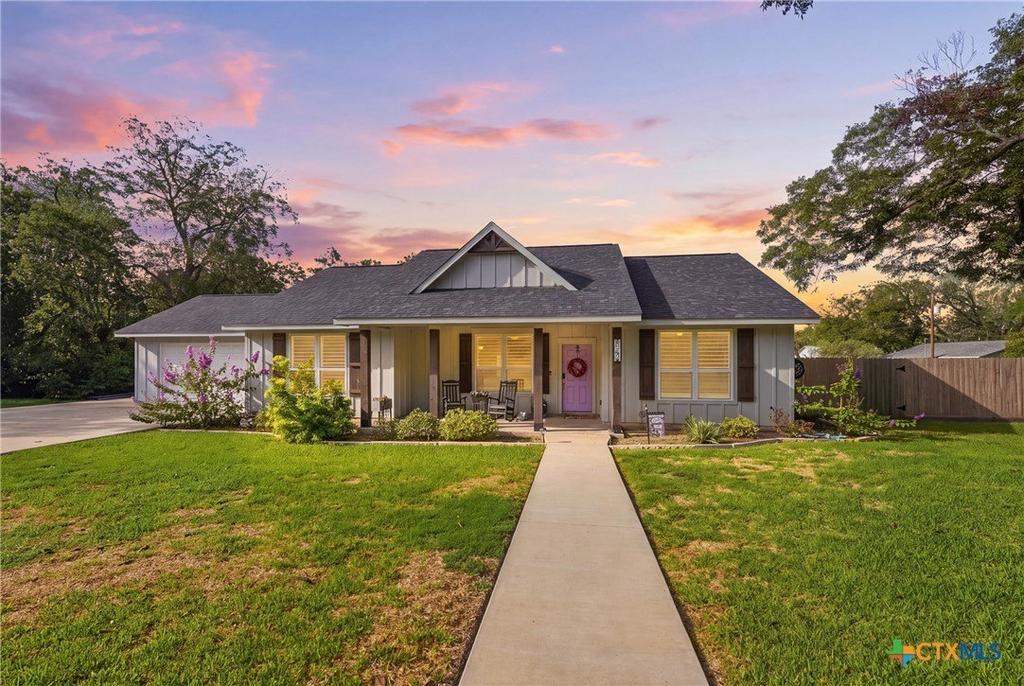
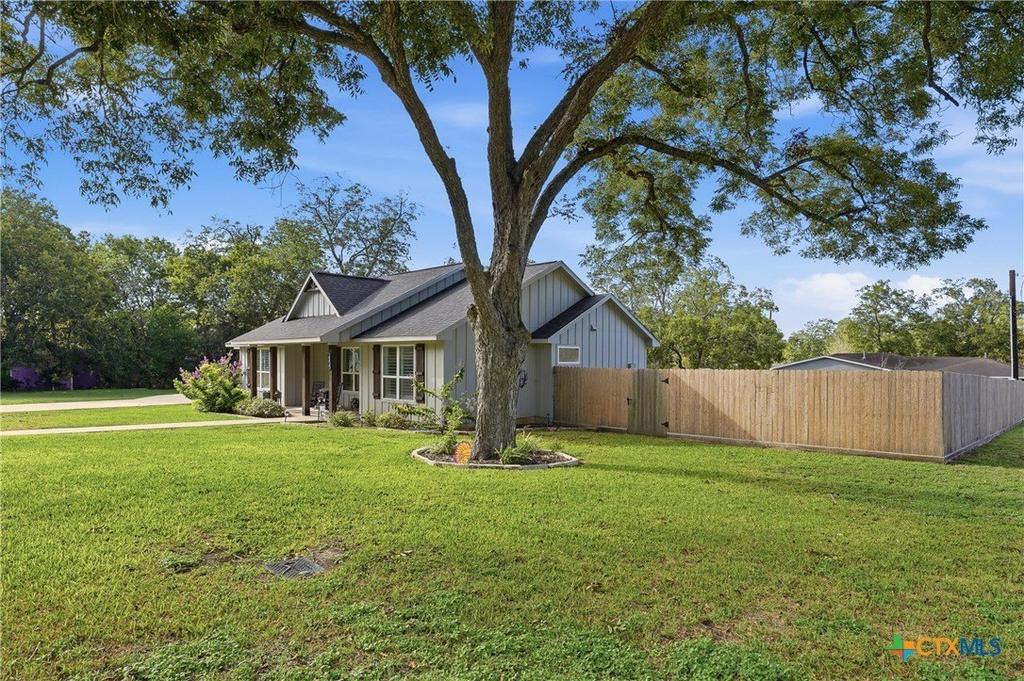
[[800]]922 N Avenue F is listed for sale at 450,000. The Single Family property has 3 bedrooms, 2 Full Bathrooms, 1779 square feet, and was built in 2020. The lot size is 20865.2 Square feet.[[500]]Welcome to N Ave F in Shiner, Texas, where thoughtful design meets everyday comfort. This inviting 3-bedroom, 2-bath home features stylish finishes, functional living spaces, and timeless details throughout. The kitchen is beautifully appointed with quartz countertops, custom cabinetry, a butlers pantry, and a farmhouse-style undermount sink. Stainless steel Frigidaire appliances include an electric cooktop, oven, microwave, dishwasher, and vent hood. Plantation shutters, brushed satin nickel fixtures, and a combination of tile and carpet flooring add a polished touch throughout the home. The spacious primary suite offers a relaxing retreat with dual vanities, tile and granite finishes, a walk-in shower, and separate his-and-hers closets. Additional bedrooms feature generous closet space, while a dedicated hall linen closet provides convenient extra storage. Practical amenities include a laundry room with a stacked LG washer and dryer and an attached garage with space for one to two vehicles. With its appealing finishes, ample storage, and comfortable layout, this Shiner home offers a wonderful opportunity to enjoy modern conveniences in a welcoming small-town setting.
Welcome to N Ave F in Shiner, Texas, where thoughtful design meets everyday comfort. This inviting 3-bedroom, 2-bath home features stylish finishes, functional living spaces, and timeless details throughout. The kitchen is beautifully appointed with quartz countertops, custom cabinetry, a butler''s pantry, and a farmhouse-style undermount sink. Stainless steel Frigidaire appliances include an electric cooktop, oven, microwave, dishwasher, and vent hood. Plantation shutters, brushed satin nickel fixtures, and a combination of tile and carpet flooring add a polished touch throughout the home. The spacious primary suite offers a relaxing retreat with dual vanities, tile and granite finishes, a walk-in shower, and separate his-and-hers closets. Additional bedrooms feature generous closet space, while a dedicated hall linen closet provides convenient extra storage. Practical amenities include a laundry room with a stacked LG washer and dryer and an attached garage with space for one to two vehicles. With its appealing finishes, ample storage, and comfortable layout, this Shiner home offers a wonderful opportunity to enjoy modern conveniences in a welcoming small-town setting.
MLS#
SMABOR-628207
List Price
$450,000 ($253/Sqft.)
Listing Status
For Sale
Address
922 N Avenue F
City
Shiner
State
TX
Zip Code
77984
County
Lavaca County
Subdivision
Shiner Townsite
Legal Description
SHINER (TOWNSITE), BLK 62 LOT 5-6 PT OF 4, ACRES 0.4790
Disclaimer: Lot configuration and dimensions are estimates, not based on personal knowledge and come from a third party (Digital Map Products); therefore, you should not rely on the estimates and perform independent confirmation as to their accuracy
View neighborhood information
Ready to Sell your Home?
Request a complimentary home selling analysis featuring recently sold properties, market trends, home valuations and a personalized market update.
School information is computer generated and may not be accurate or current. Buyer must independently verify and confirm enrollment. Please contact the school district to determine the schools to which this property is zoned.







 Just listed
 Currency converter





 Share


 Erase note
 You currently have no custom folders