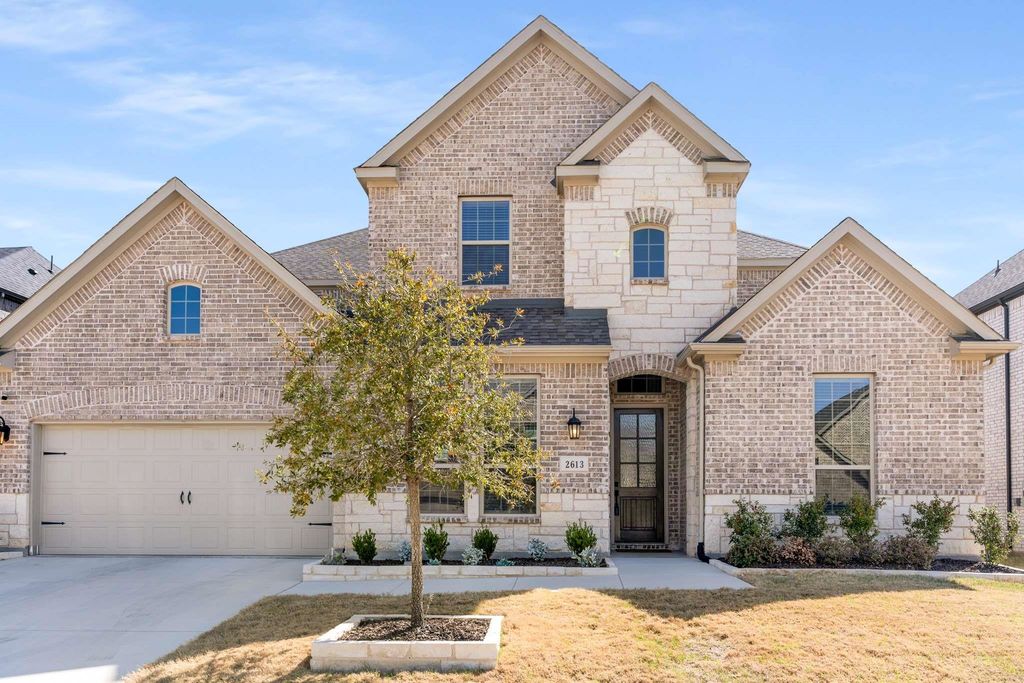
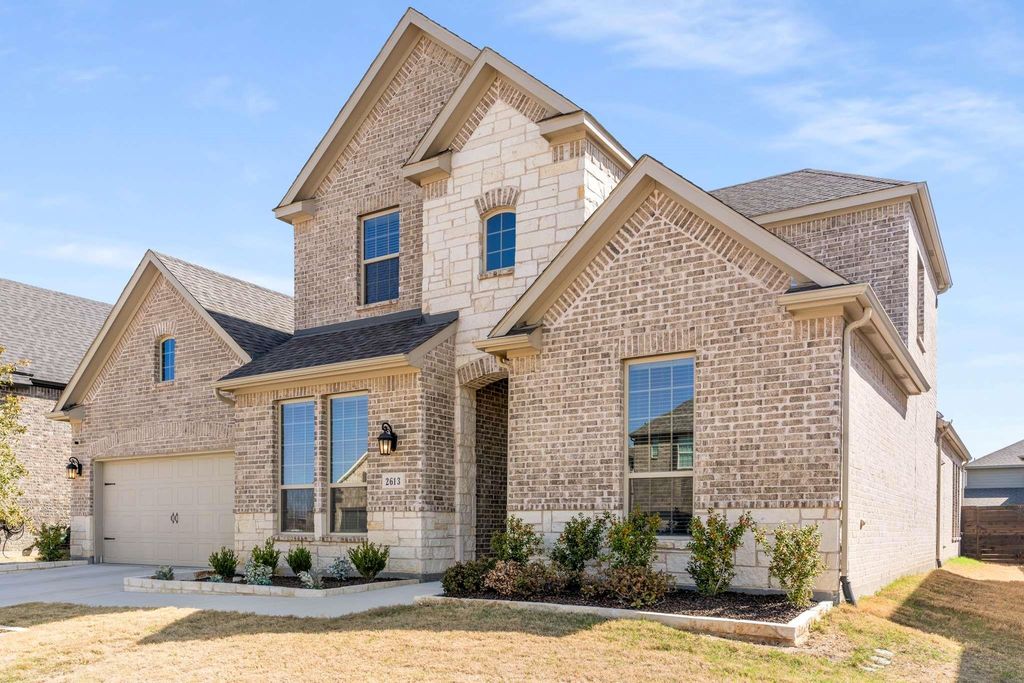
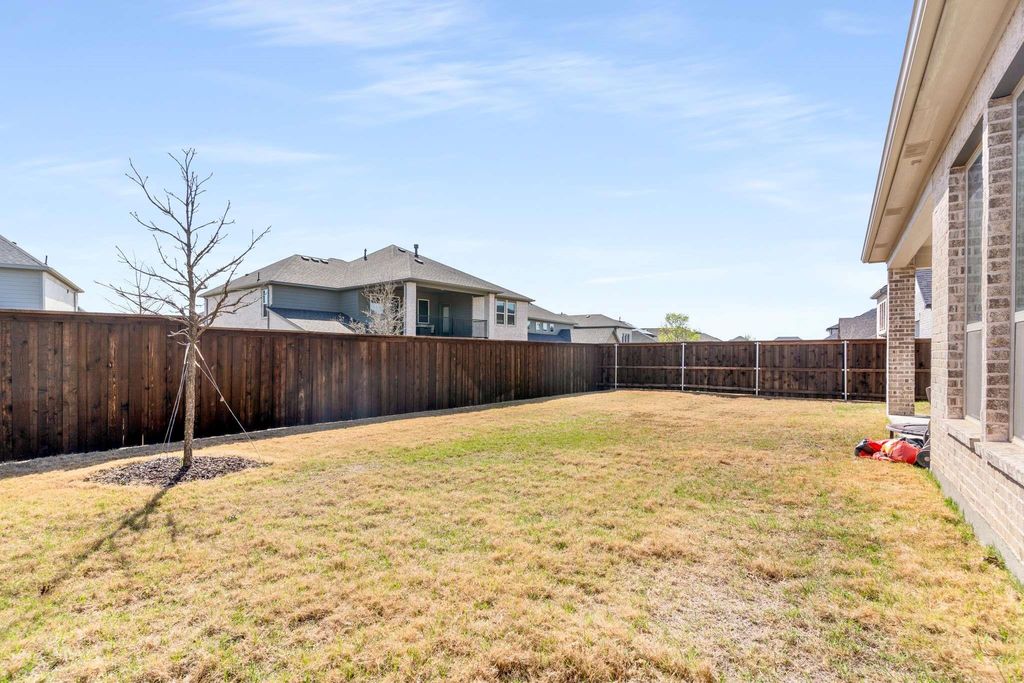
[[800]]2613 Candleberry Dr is listed for sale at 730,000. The Residential - Single Family property has 4 bedrooms, 4 Full Bathrooms, 1 Half Bathroom, 3572 square feet, and was built in 2021. The lot size is 7884.36 Square feet.[[500]]Stunning Taylor Morrison Home in Ridge of Northlake Argyle ISD!Welcome to this beautifully designed 4-bedroom home featuring an open-concept chefs kitchen with a spacious breakfast area, perfect for gathering and entertaining. The main level includes a flex room, a dedicated home office, and an abundance of storage closets. Owner only lived in home for 3 years so presents itself as a brand new feel. Upstairs, youll find two bedrooms along with a versatile living room, ideal for a media or game room. The 3-car tandem garage offers plenty of space for vehicles, storage, or a workshop.Located in the desirable Argyle ISD, this home blends modern convenience with thoughtful design in the sought-after Ridge of Northlake community. Dedicated to an elevated lifestyle, residents will have access to a wealth of completed amenities, including a 4+ acre amenity complex with a resort-style pool, splash pad, outdoor ninja course, event lawn, fitness center and more! Dont miss out on this exceptional opportunityschedule your showing today! Close to shopping with a new HEB opening less than one mile away.
Stunning Taylor Morrison Home in Ridge of Northlake – Argyle ISD!
Welcome to this beautifully designed 4-bedroom home featuring an open-concept chef’s kitchen with a spacious breakfast area, perfect for gathering and entertaining. The main level includes a flex room, a dedicated home office, and an abundance of storage closets. Owner only lived in home for 3 years so presents itself as a brand new feel.
Upstairs, you’ll find two bedrooms along with a versatile living room, ideal for a media or game room. The 3-car tandem garage offers plenty of space for vehicles, storage, or a workshop.
Located in the desirable Argyle ISD, this home blends modern convenience with thoughtful design in the sought-after Ridge of Northlake community. Dedicated to an elevated lifestyle, residents will have access to a wealth of completed amenities, including a 4+ acre amenity complex with a resort-style pool, splash pad, outdoor ninja course, event lawn, fitness center and more! Don’t miss out on this exceptional opportunity—schedule your showing today! Close to shopping with a new HEB opening less than one mile away.
Dishwasher, Disposal, Dryer, Electric Oven, Gas Cooktop, Microwave, Refrigerator, Tankless Water Heater, Vented Exhaust Fan, Washer
Interior
Cathedral Ceiling(s), Decorative Lighting, Double Vanity, Flat Screen Wiring, Granite Counters, High Speed Internet Available, Kitchen Island, Open Floorplan, Pantry, Smart Home System, Sound System Wiring, Vaulted Ceiling(s), Walk-In Closet(s), Wired for Data
Extra details you may need to know
Dwelling Type
Single Detached
Exterior
Private Pool
No
Exterior Type
Brick
Parking
Driveway, Garage, Garage Door Opener, Garage Single Door, Tandem
Disclaimer: Lot configuration and dimensions are estimates, not based on personal knowledge and come from a third party (Digital Map Products); therefore, you should not rely on the estimates and perform independent confirmation as to their accuracy
View neighborhood information
Ready to Sell your Home?
Request a complimentary home selling analysis featuring recently sold properties, market trends, home valuations and a personalized market update.
School information is computer generated and may not be accurate or current. Buyer must independently verify and confirm enrollment. Please contact the school district to determine the schools to which this property is zoned.







 Just listed
 Currency converter








 Share


 Erase note
 You currently have no custom folders