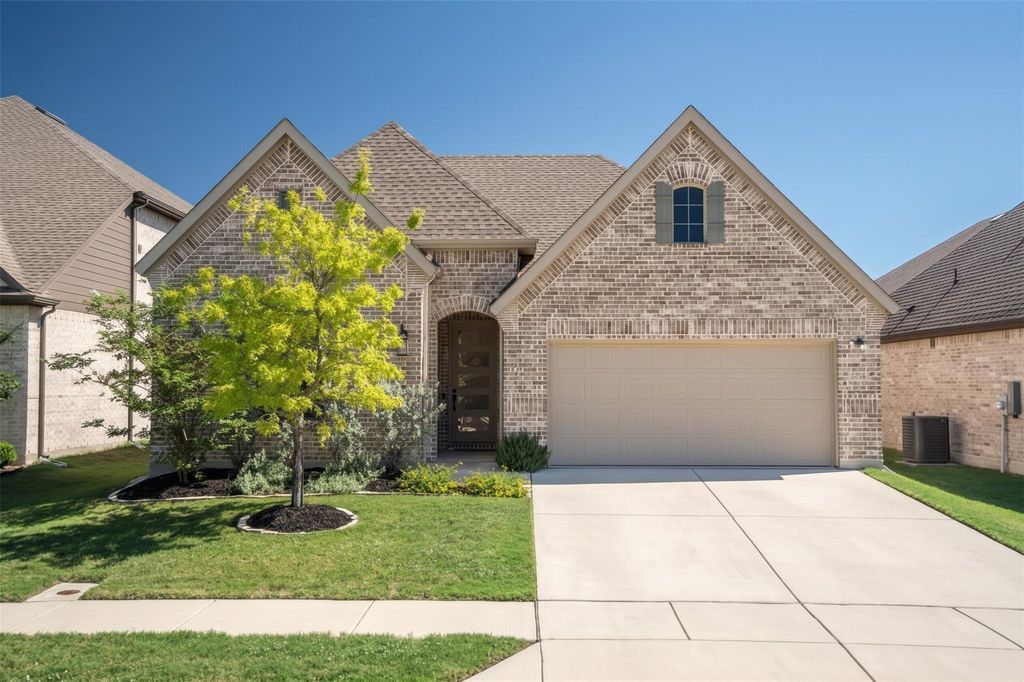
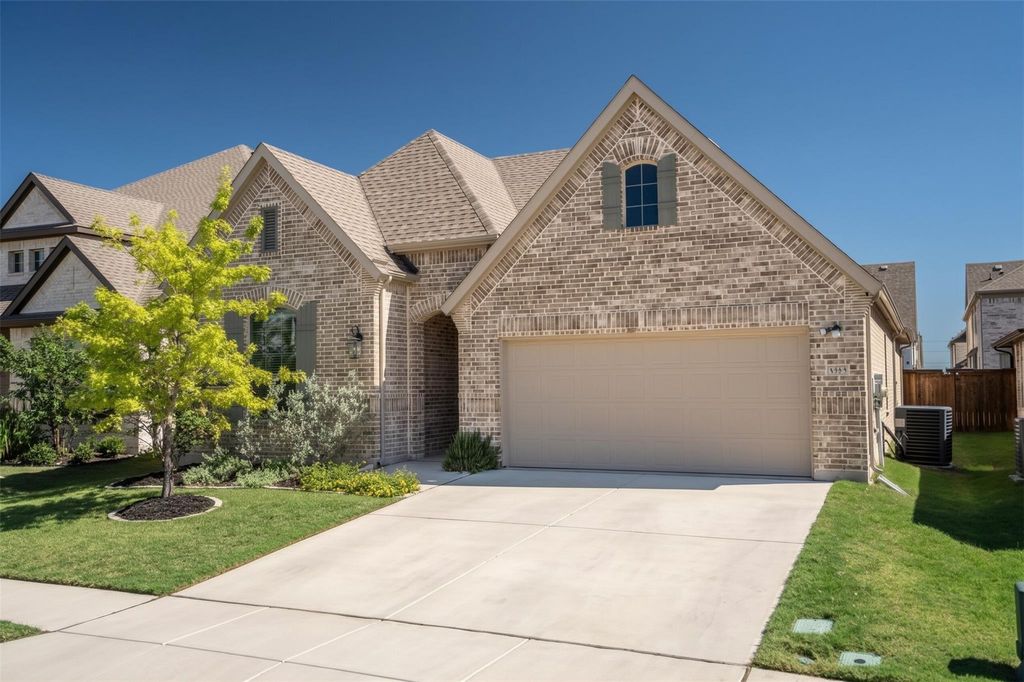
[[800]]1373 Silverthorn Trl is listed for sale at 379,999. The Residential - Single Family property has 4 bedrooms, 2 Full Bathrooms, 2044 square feet, and was built in 2022. The lot size is 5749.92 Square feet.[[500]]Welcome to 1373 Silverthorn Trail in Justin! Built in 2022 by K. Hovnanian, this thoughtfully designed 4-bedroom, 2-bath home offers 2,044 square feet of comfortable living with a functional split-bedroom floor plan. Step through the front door into an inviting foyer, where secondary bedrooms and a full bath are positioned away from the primary suite, providing flexibility for family, guests, a home office, or hobby space. Continue into the heart of the home, where the kitchen, dining, and living areas flow together to create a bright, open gathering space perfect for everyday living and entertaining. The kitchen features quartz countertops, stainless steel appliances, a large center island with seating space, abundant cabinetry, and a walk-in pantry. The adjoining dining area opens to the spacious living room, with multiple windows bringing in natural light and providing views of the backyard. Tucked privately at the rear of the home, the primary suite offers a comfortable retreat with an ensuite bath and generously sized walk-in closet. A dedicated laundry room, additional storage, and attached two-car garage add everyday convenience. Step outside to a backyard that truly extends the living space. A large wood pergola covers the extended patio, where decorative patterned tile, string lighting, and room for outdoor dining and seating create an inviting place to grill, entertain, or unwind on a Texas evening. Beyond the patio, the fenced backyard provides plenty of grassy space for pets, play, gardenin
Welcome to 1373 Silverthorn Trail in Justin! Built in 2022 by K. Hovnanian, this thoughtfully designed 4-bedroom, 2-bath home offers 2,044 square feet of comfortable living with a functional split-bedroom floor plan. Step through the front door into an inviting foyer, where secondary bedrooms and a full bath are positioned away from the primary suite, providing flexibility for family, guests, a home office, or hobby space. Continue into the heart of the home, where the kitchen, dining, and living areas flow together to create a bright, open gathering space perfect for everyday living and entertaining. The kitchen features quartz countertops, stainless steel appliances, a large center island with seating space, abundant cabinetry, and a walk-in pantry. The adjoining dining area opens to the spacious living room, with multiple windows bringing in natural light and providing views of the backyard. Tucked privately at the rear of the home, the primary suite offers a comfortable retreat with an ensuite bath and generously sized walk-in closet. A dedicated laundry room, additional storage, and attached two-car garage add everyday convenience. Step outside to a backyard that truly extends the living space. A large wood pergola covers the extended patio, where decorative patterned tile, string lighting, and room for outdoor dining and seating create an inviting place to grill, entertain, or unwind on a Texas evening. Beyond the patio, the fenced backyard provides plenty of grassy space for pets, play, gardening, or future outdoor ideas. Located in Northwest ISD with convenient access to Hwy 114 and I-35W, this home offers an excellent combination of modern design, indoor-outdoor living, and accessibility. Plus, NO MUD or PID tax!
Disclaimer: Lot configuration and dimensions are estimates, not based on personal knowledge and come from a third party (Digital Map Products); therefore, you should not rely on the estimates and perform independent confirmation as to their accuracy
View neighborhood information
Ready to Sell your Home?
Request a complimentary home selling analysis featuring recently sold properties, market trends, home valuations and a personalized market update.
School information is computer generated and may not be accurate or current. Buyer must independently verify and confirm enrollment. Please contact the school district to determine the schools to which this property is zoned.







 Just listed
 Currency converter








 Share
Share


 Erase note
 You currently have no custom folders